Biometrics House — the most biometric building in the world: event spaces, office rental and building tours

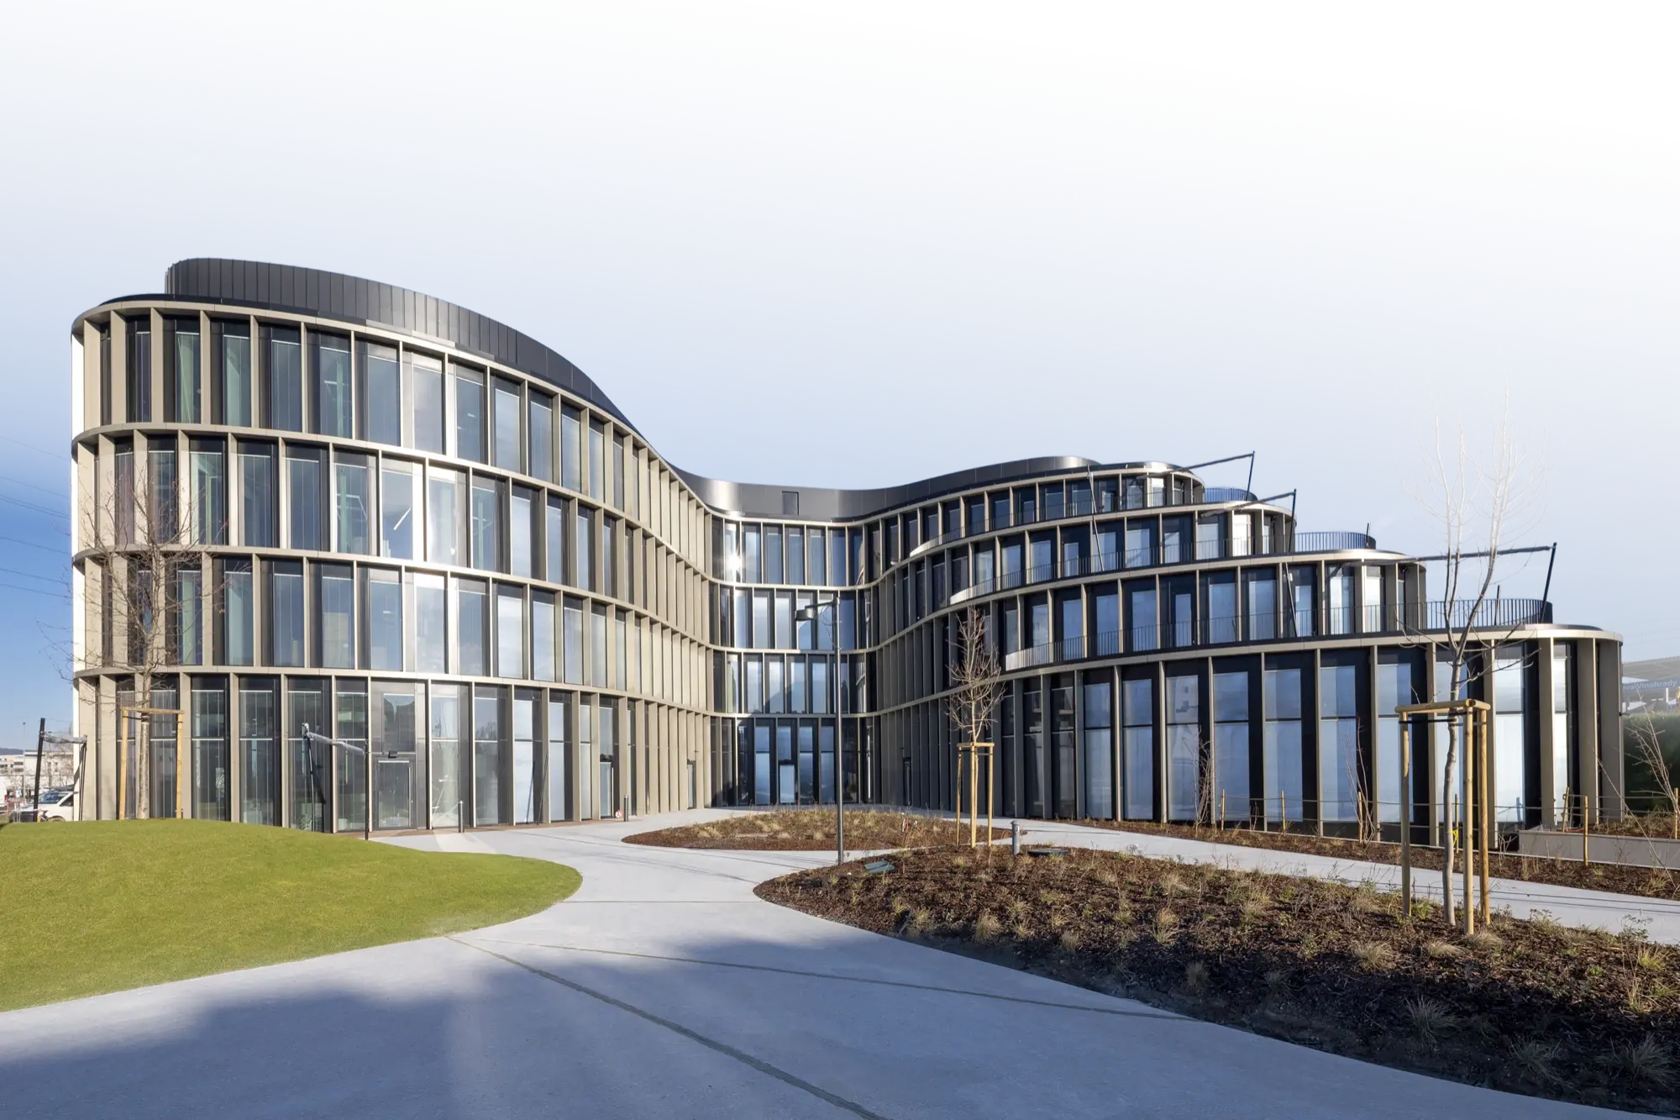
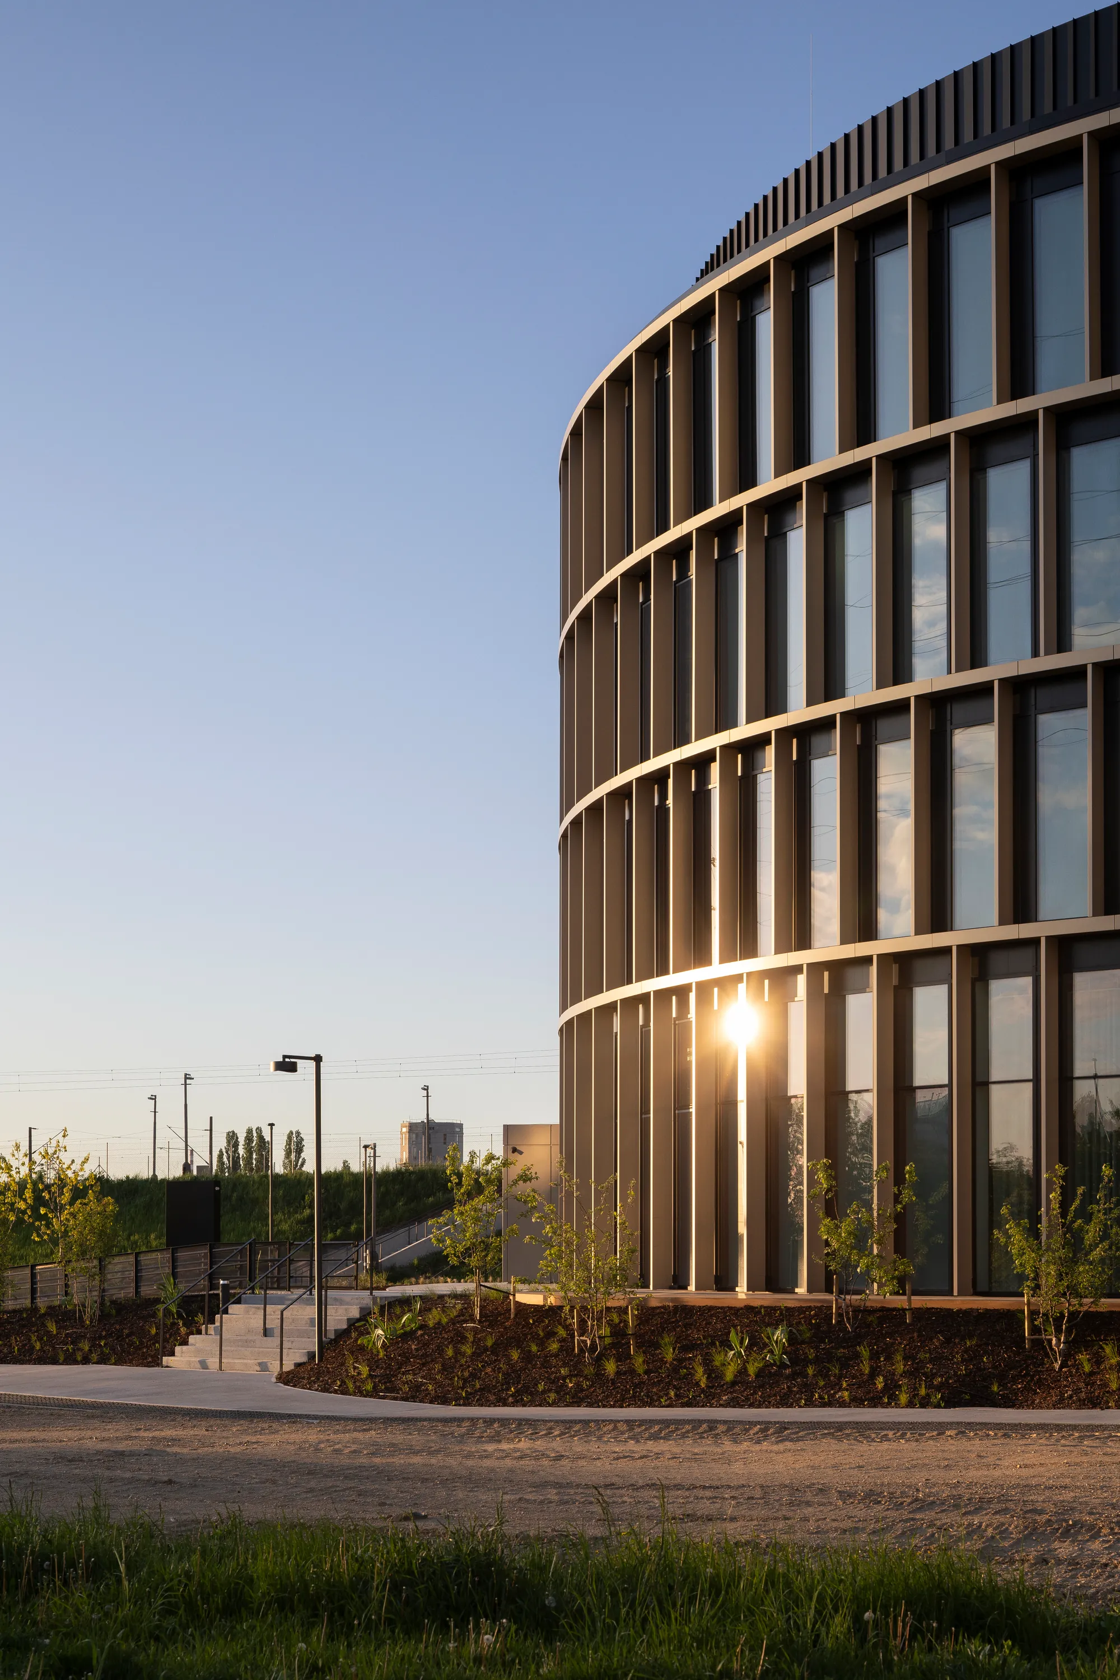
Biometrics House — building exterior at sunset
BIOMETRICS EVENTS

Corporate events, conferences and networking
with full technical support — tech ready the moment you arrive.

BIOMETRICS HOUSE

Innovative solutions, biometric access
and a smart workspace for modern companies.

BIOMETRICS TOUR

A guided tour of the most biometric building
in the world. Experience the architecture and technology first-hand.

scroll
BIOMETRICS EVENTS

Distinctive spaces
for your events

A one-of-a-kind event venue in the capital — modern spaces inside the most biometric building in the world. Conferences, workshops, gala evenings, networking — with built-in smart AV technology and professional service.

Event live streaming
Flexible layouts
Smart AV equipment – plug & play
On-site parking
Our spaces
SPACES

Five spaces for your events

01200 people · 594 m²

Nexus Gallery

The main event hall offers a representative setting for conferences, presentations, training sessions, corporate events and networking meetups, with 2 types of auditorium seating (amphitheatre-style seated staircases). It comes with an integrated audiovisual system featuring high-quality sound, professional lighting and technology for recording and live-streaming events. Cameras capture both the full space and close-ups of the speaker — making the hall ideal for hybrid and online events.

2Auditoriums
LiveStream
4KCameras
0260 people · 120 m²

Observatory

A conference room with auditorium seating (an amphitheatre-style seated staircase) creates the ideal setting for presentations, workshops and panel discussions. A modern AV system, cinema-grade sound, a professional projector with a 180" screen and camera coverage of both speaker and audience deliver a first-class experience for attendees on site and online.

180"Screen
CinemaSound
HDCameras
0340 people · 65 m²

Training Room

A flexible space for smaller training sessions, workshops, press conferences and company meetings. An integrated AV system, a 100" LED screen, quality sound and a ceiling microphone make communication effortless — no handheld microphones needed, even for the audience. A pair of cameras covering both the room and the speaker keeps the space ready for hybrid and online events too.

100"LED panel
CeilingMicrophone
2Cameras
0480 people · 95 m²

Bistro Bite with terrace

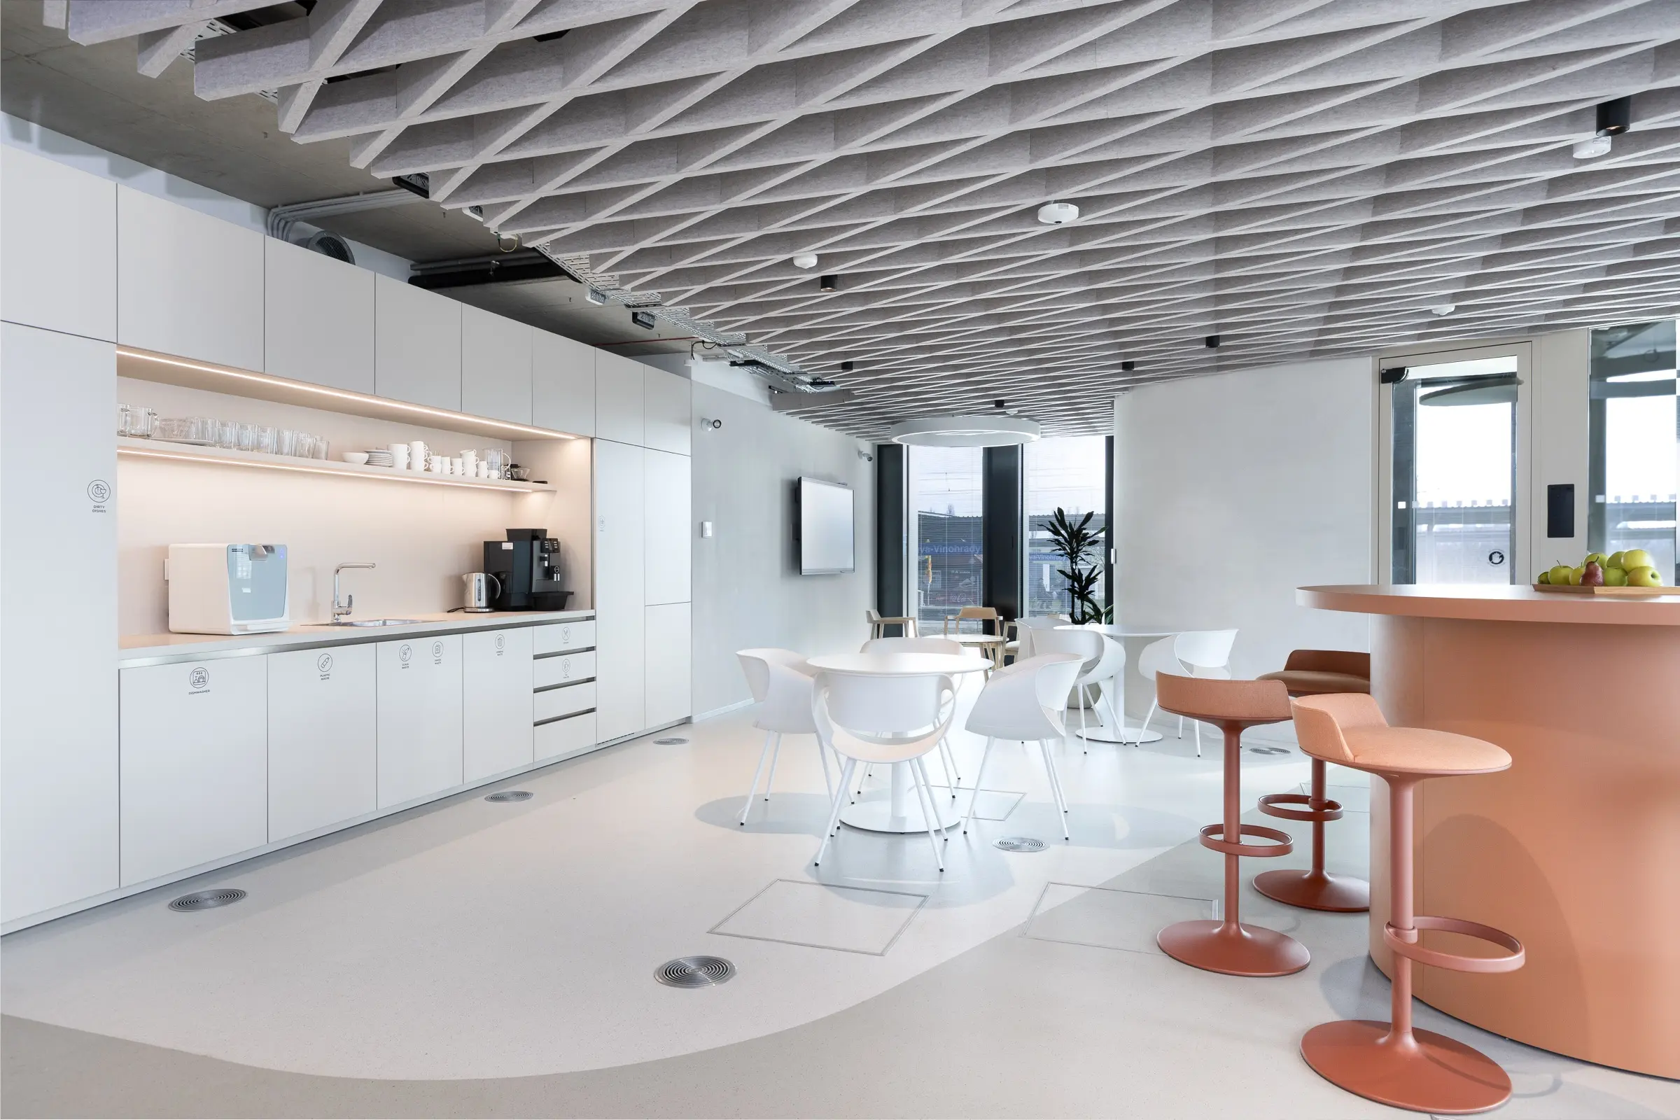
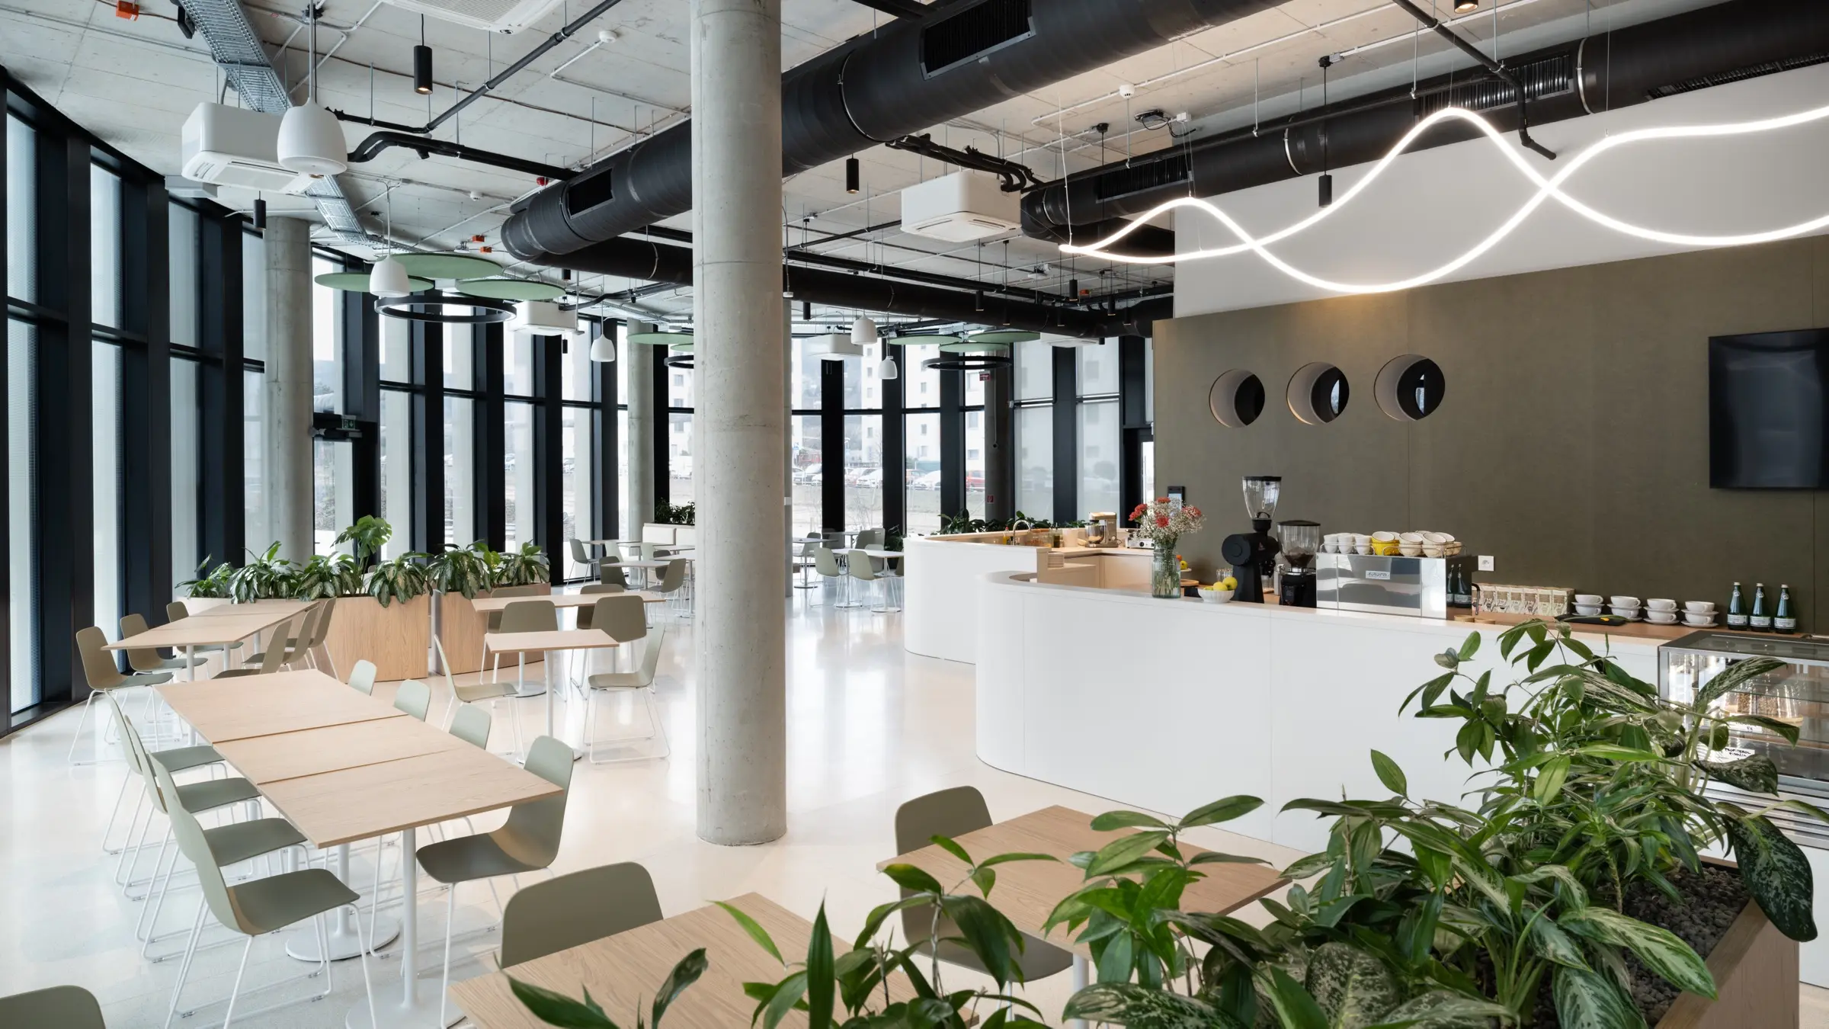
A relaxed atmosphere for networking, receptions, company celebrations and informal get-togethers. The modern bistro with its own catering facilities flows seamlessly onto a sunny terrace and a calm green courtyard — the perfect blend of indoors and outdoors. The terrace features intelligent shading that responds to the weather.

SmartShading
CateringFacilities
IN / OUTConnection
05300 people · 300 m²

Courtyard (outdoor)

Give your event a unique open-air atmosphere. The green courtyard connects directly to the bistro and creates the ideal setting for summer events, networking meetups, company celebrations, receptions and community gatherings. An open space available until 10 pm — for events that deserve more than four walls.

22:00Open until
GreenOutdoors
BistroConnected
SPACES

Choose your space

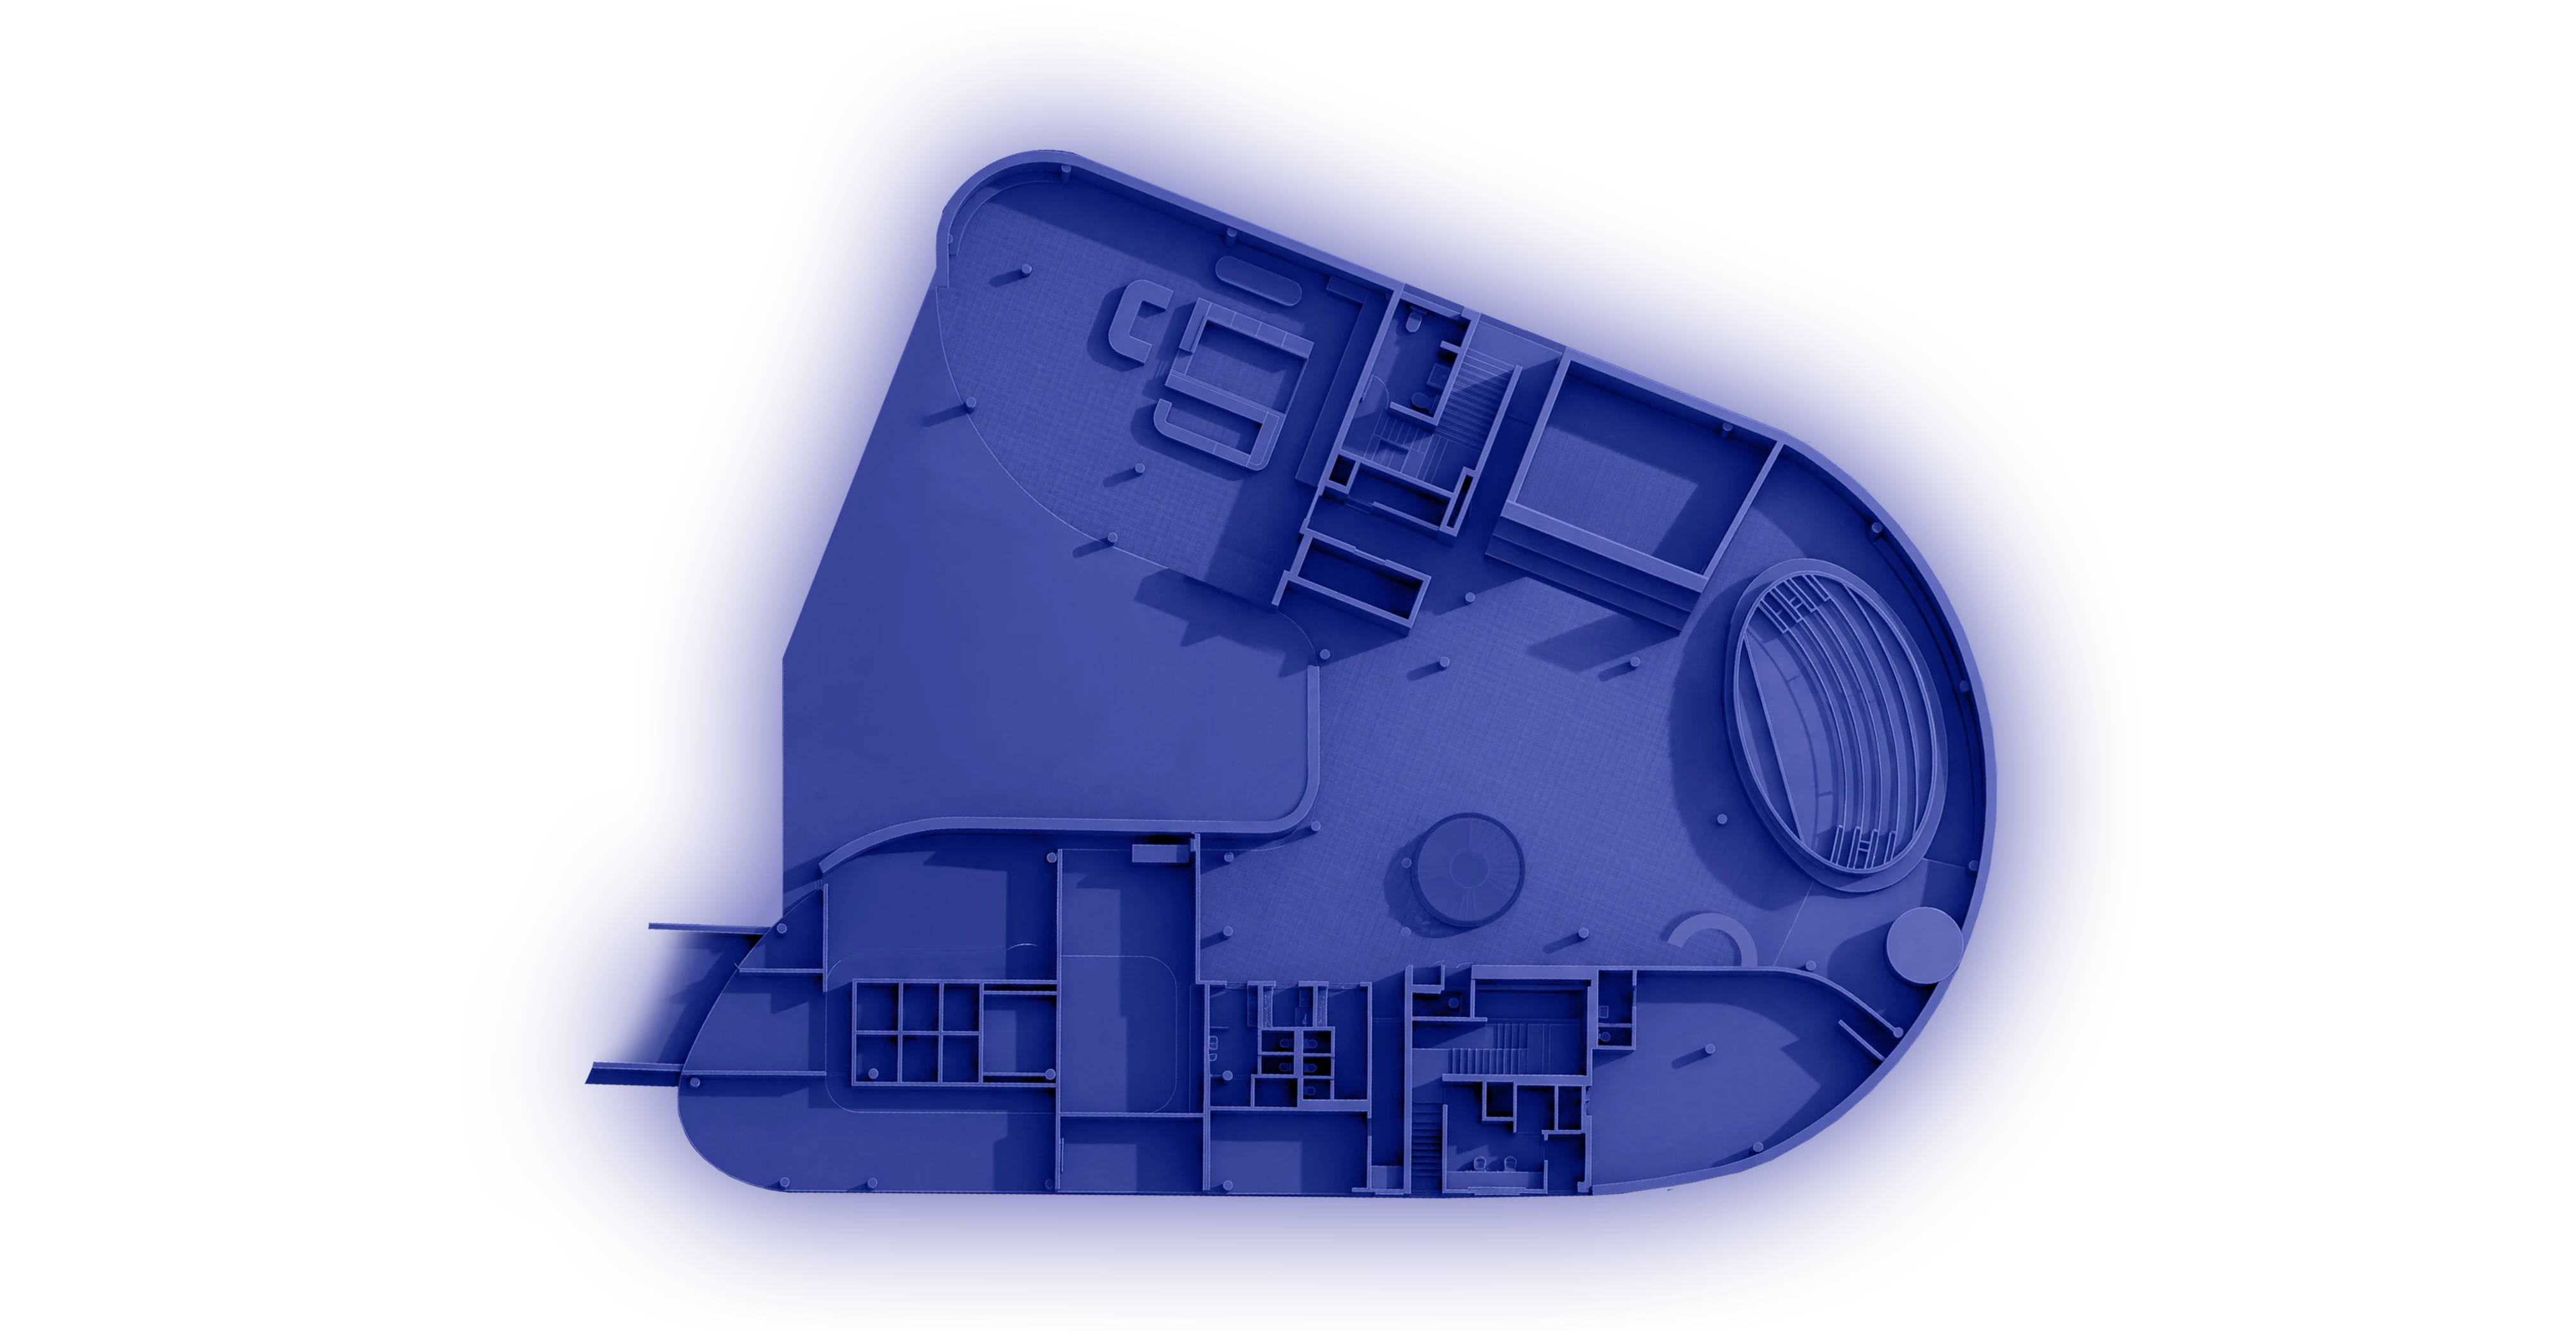
Click a space on the floor plan to highlight it. Click it again to open the 360° tour.

HUB floor plan
01

Nexus Gallery

180 € / hour
200 people · 594 m²

The main hall with a stage, AV system and professional lighting.

02

Observatory

140 € / hour
60 people · 120 m²

A conference room with interactive displays and video conferencing.

03

Training Room

95 € / hour
40 people · 65 m²

A flexible space for workshops, training and brainstorming.

04

Bistro Bite

110 € / hour
80 people · 95 m²

A multi-purpose space with catering facilities for networking and receptions.

05

Courtyard (outdoor)

On request
300 people · 300 m²

An open-air space for summer events and networking. Available until 10 pm.

EQUIPMENT & SERVICES

Everything you need

01

LED wall & projection

A professional LED wall, LED TV, projector and screen for presentations and visuals.

02

Sound & microphones

Wireless handheld and headset microphones, PA system and stage monitoring for speakers.

03

Live streaming & recording

Live streaming, multi-camera recording and live direction for hybrid events.

04

Lighting & atmosphere

Professional event lighting, ambient light and stage design.

05

Catering

Professional catering provided with top companies on the market through our external partners.

06

Staff

Waiters, hostesses, baristas, bartenders, medical service and other technical staff arranged through our external partners.

CONTACT

I'm interested in a space

Fill in the form and we'll get back to you within 24 hours with a tailored offer.

  1. 1
    EnquiryFill in the form below.
  2. 2
    Viewing & offerWe reply within 24 h with a tailored offer.
  3. 3
    ConfirmationWe finalise the details and the date is yours.
BUILDING TOUR

Curious to tour the most biometric building in the world?

Discover a unique office building that ranks among the most technologically advanced of its kind. During the tour you will learn more about biometric technologies, exceptional architecture, sustainable solutions, intelligent building management systems, security solutions and a modern working environment.

Every second Friday of the month Groups of 1 – 15 people Tours in Slovak & English
INSIDE THE BUILDING

What you will see on the tour

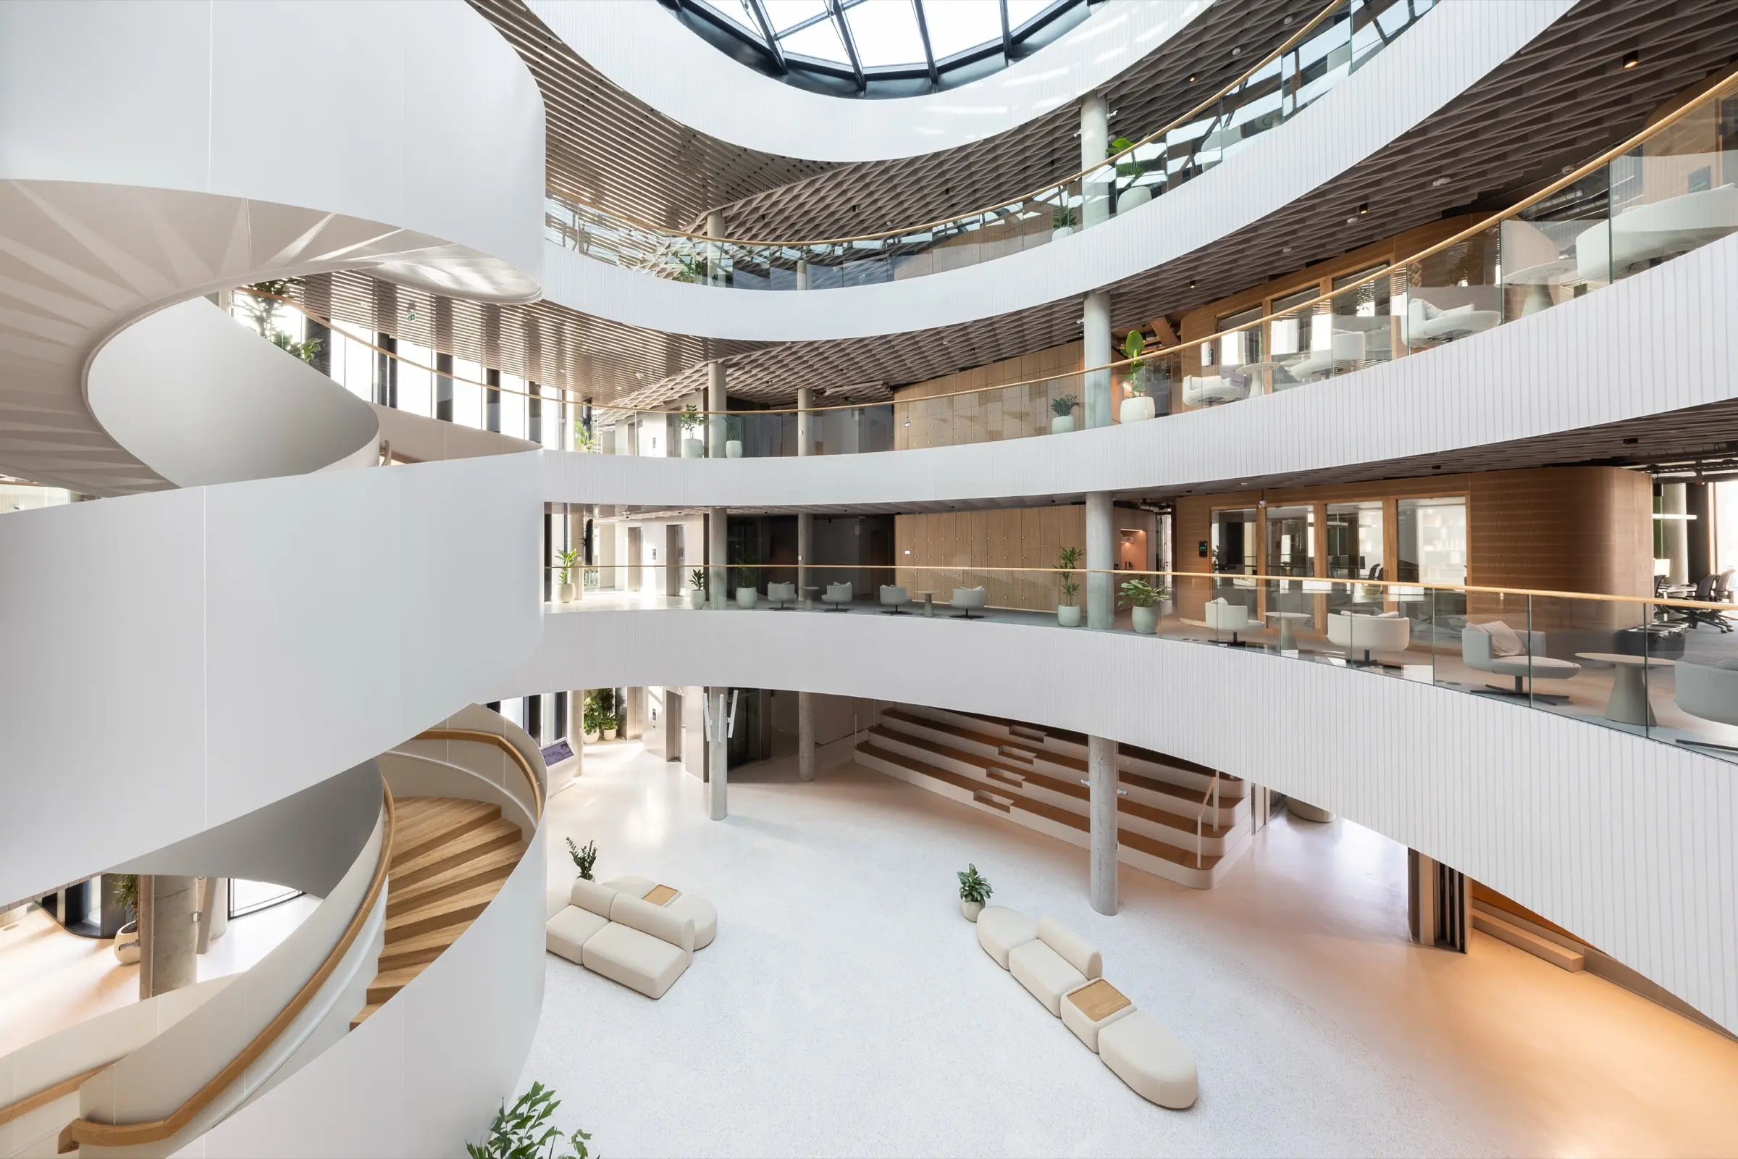
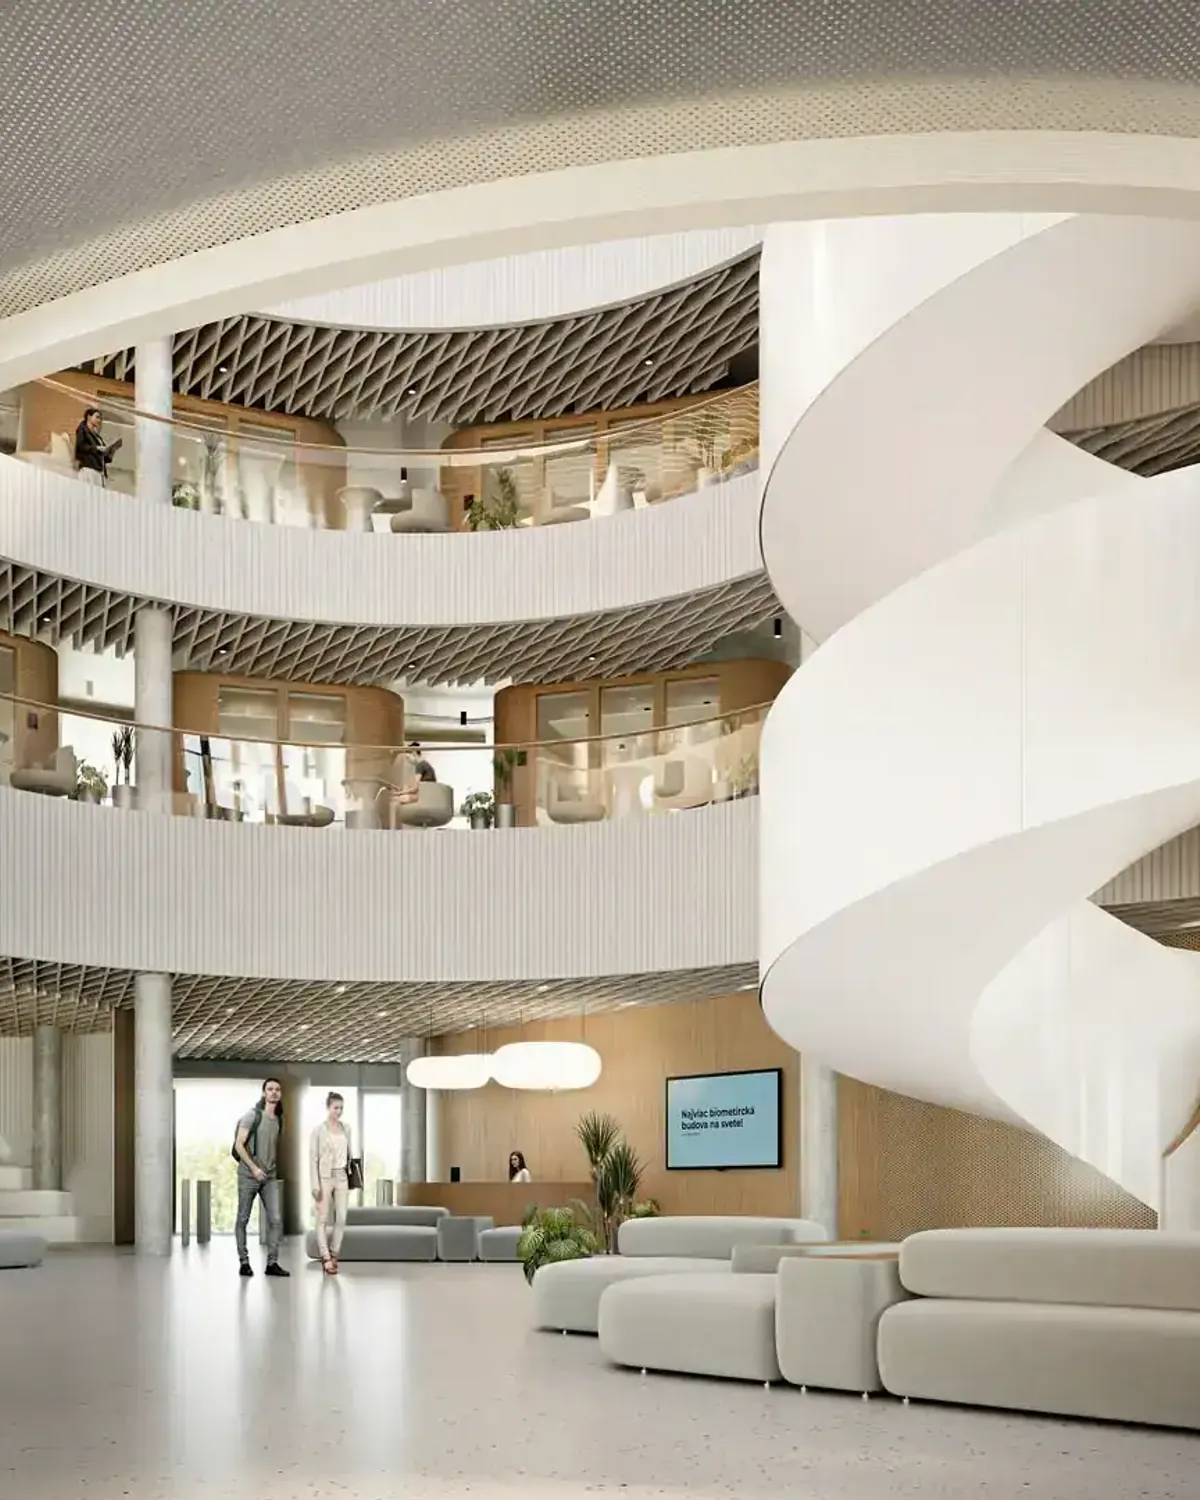
Atrium and lobby with the spiral staircase — Biometrics House
Atrium & Lobby
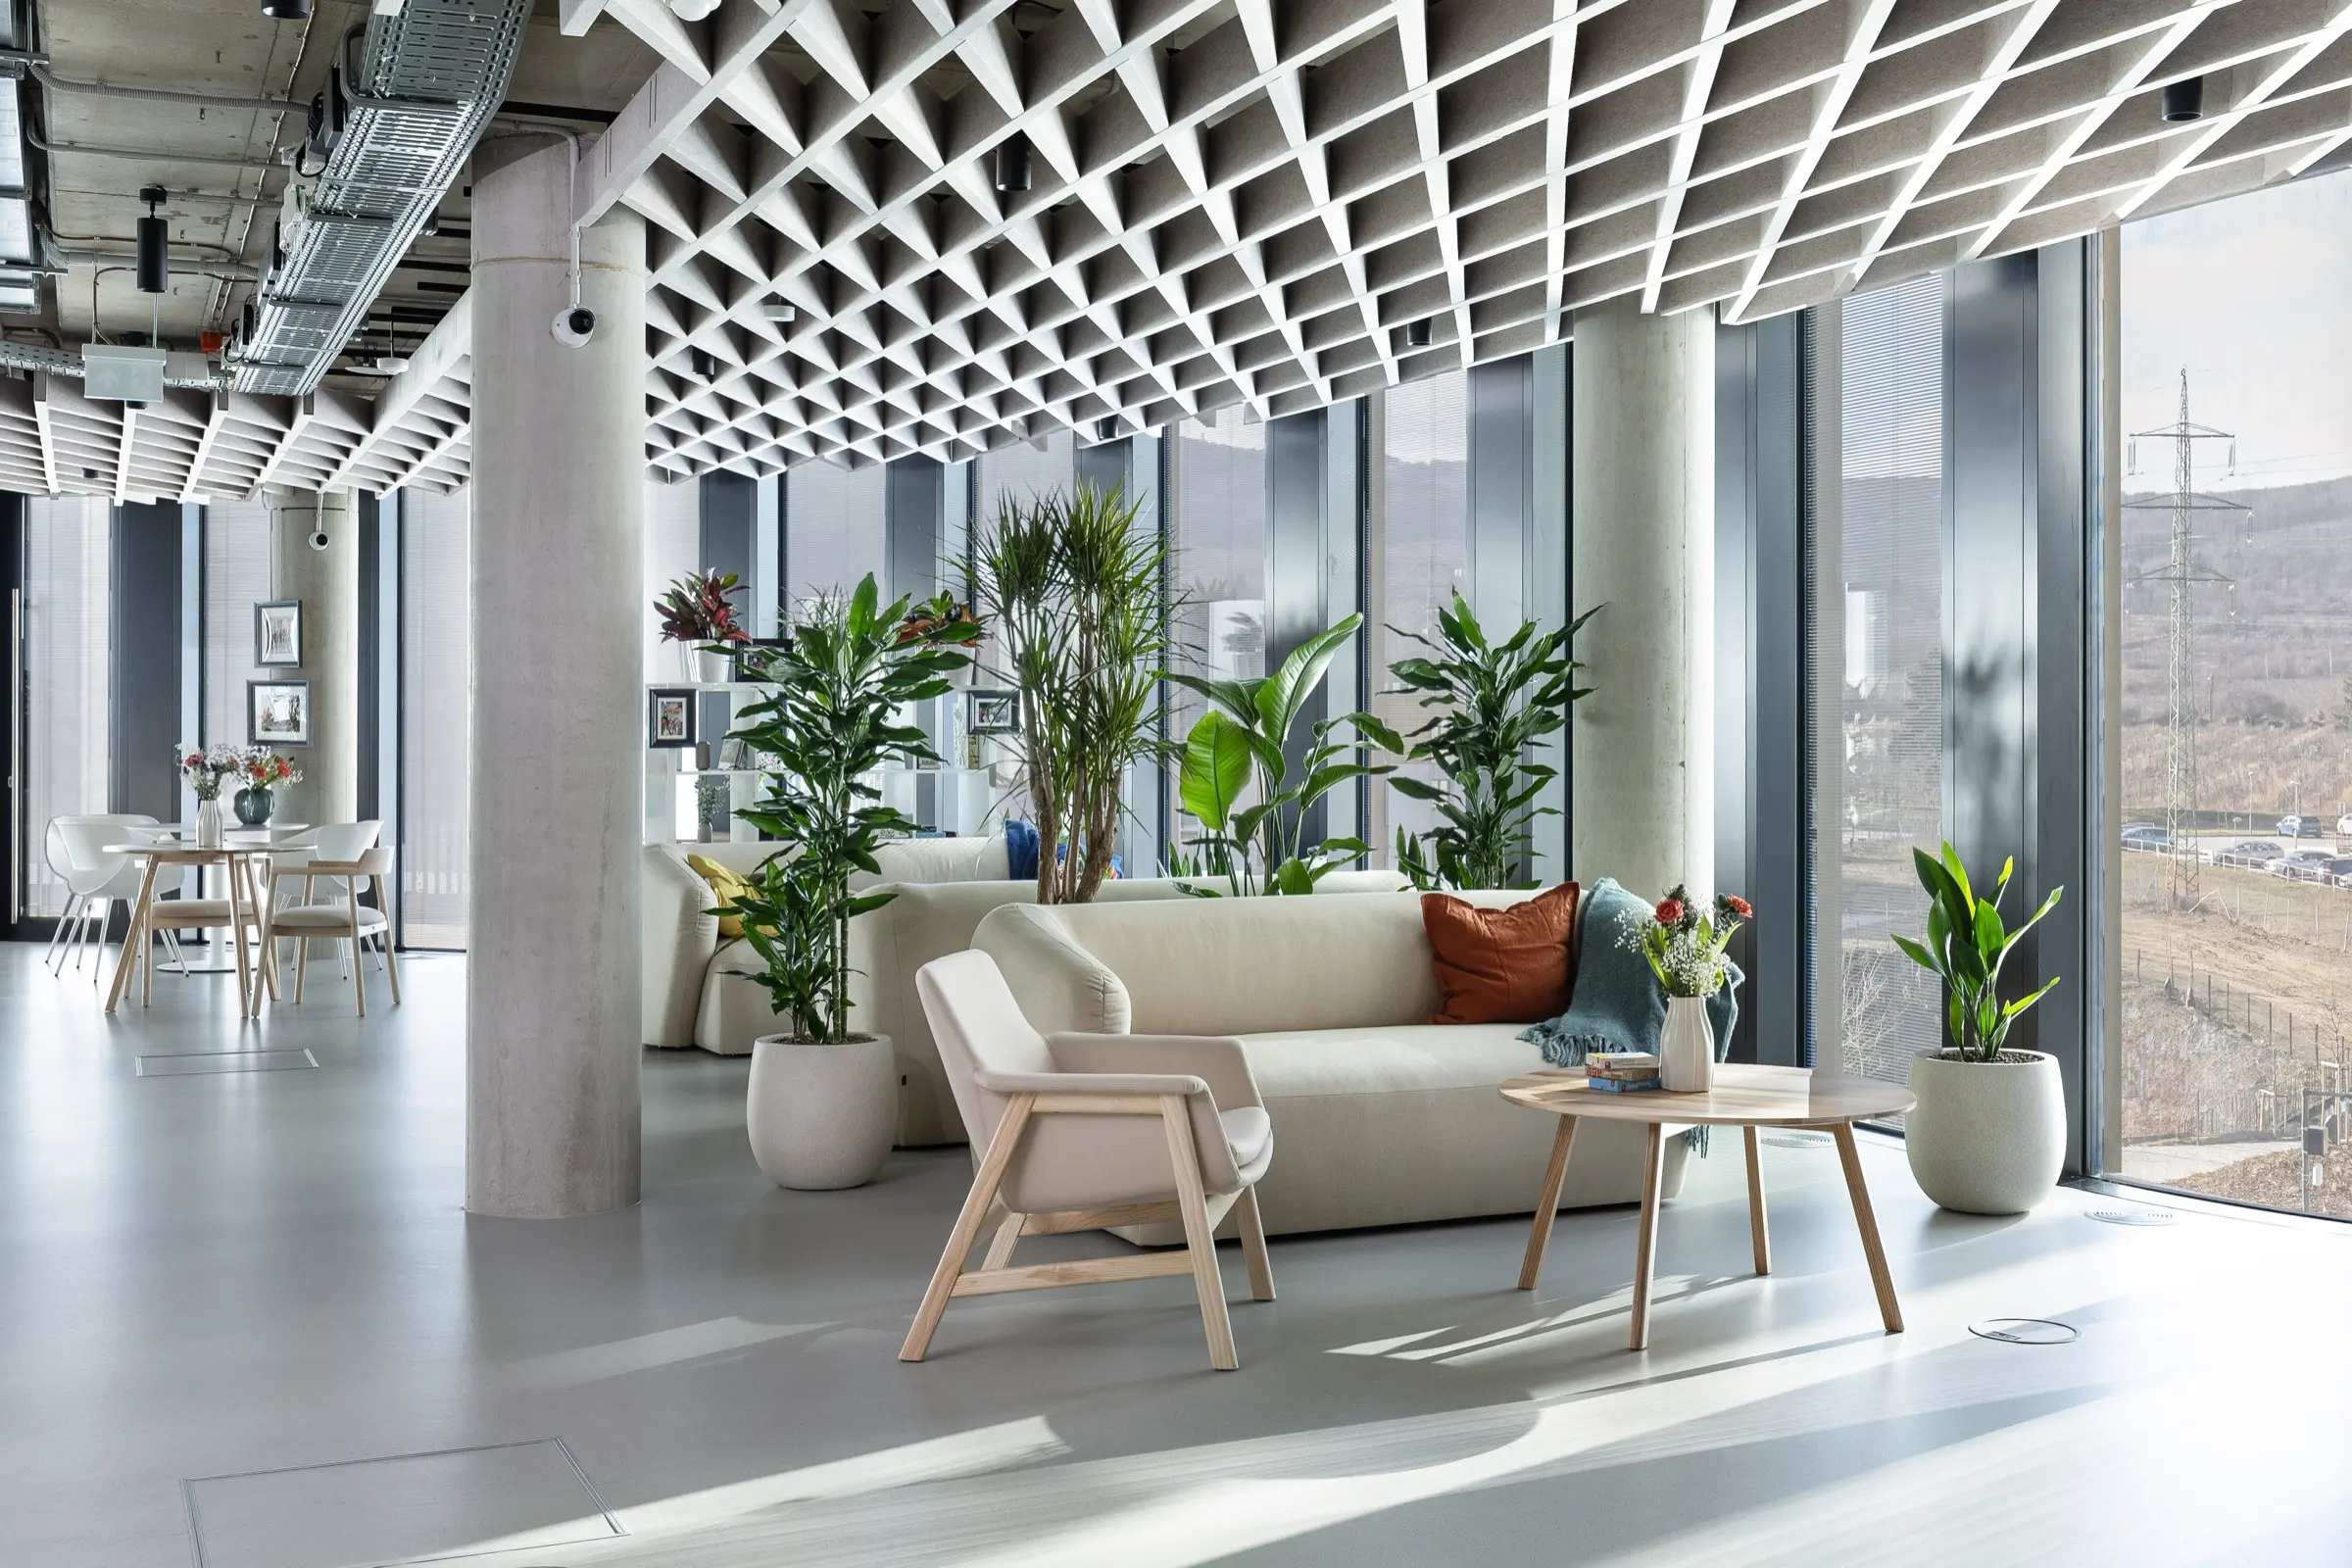
Nexus Gallery — social space
Nexus Gallery
Observatory — auditorium with amphitheatre seating
Observatory
Training Room — training space
Training Room
Courtyard and exterior of Biometrics House
Courtyard & exterior

Book a tour

Rent an office

The most advanced offices for rent in the most biometric building in the world — powered by Biometrics House biometric and smart technologies.

OFFICE AMENITIES

What every office comes with

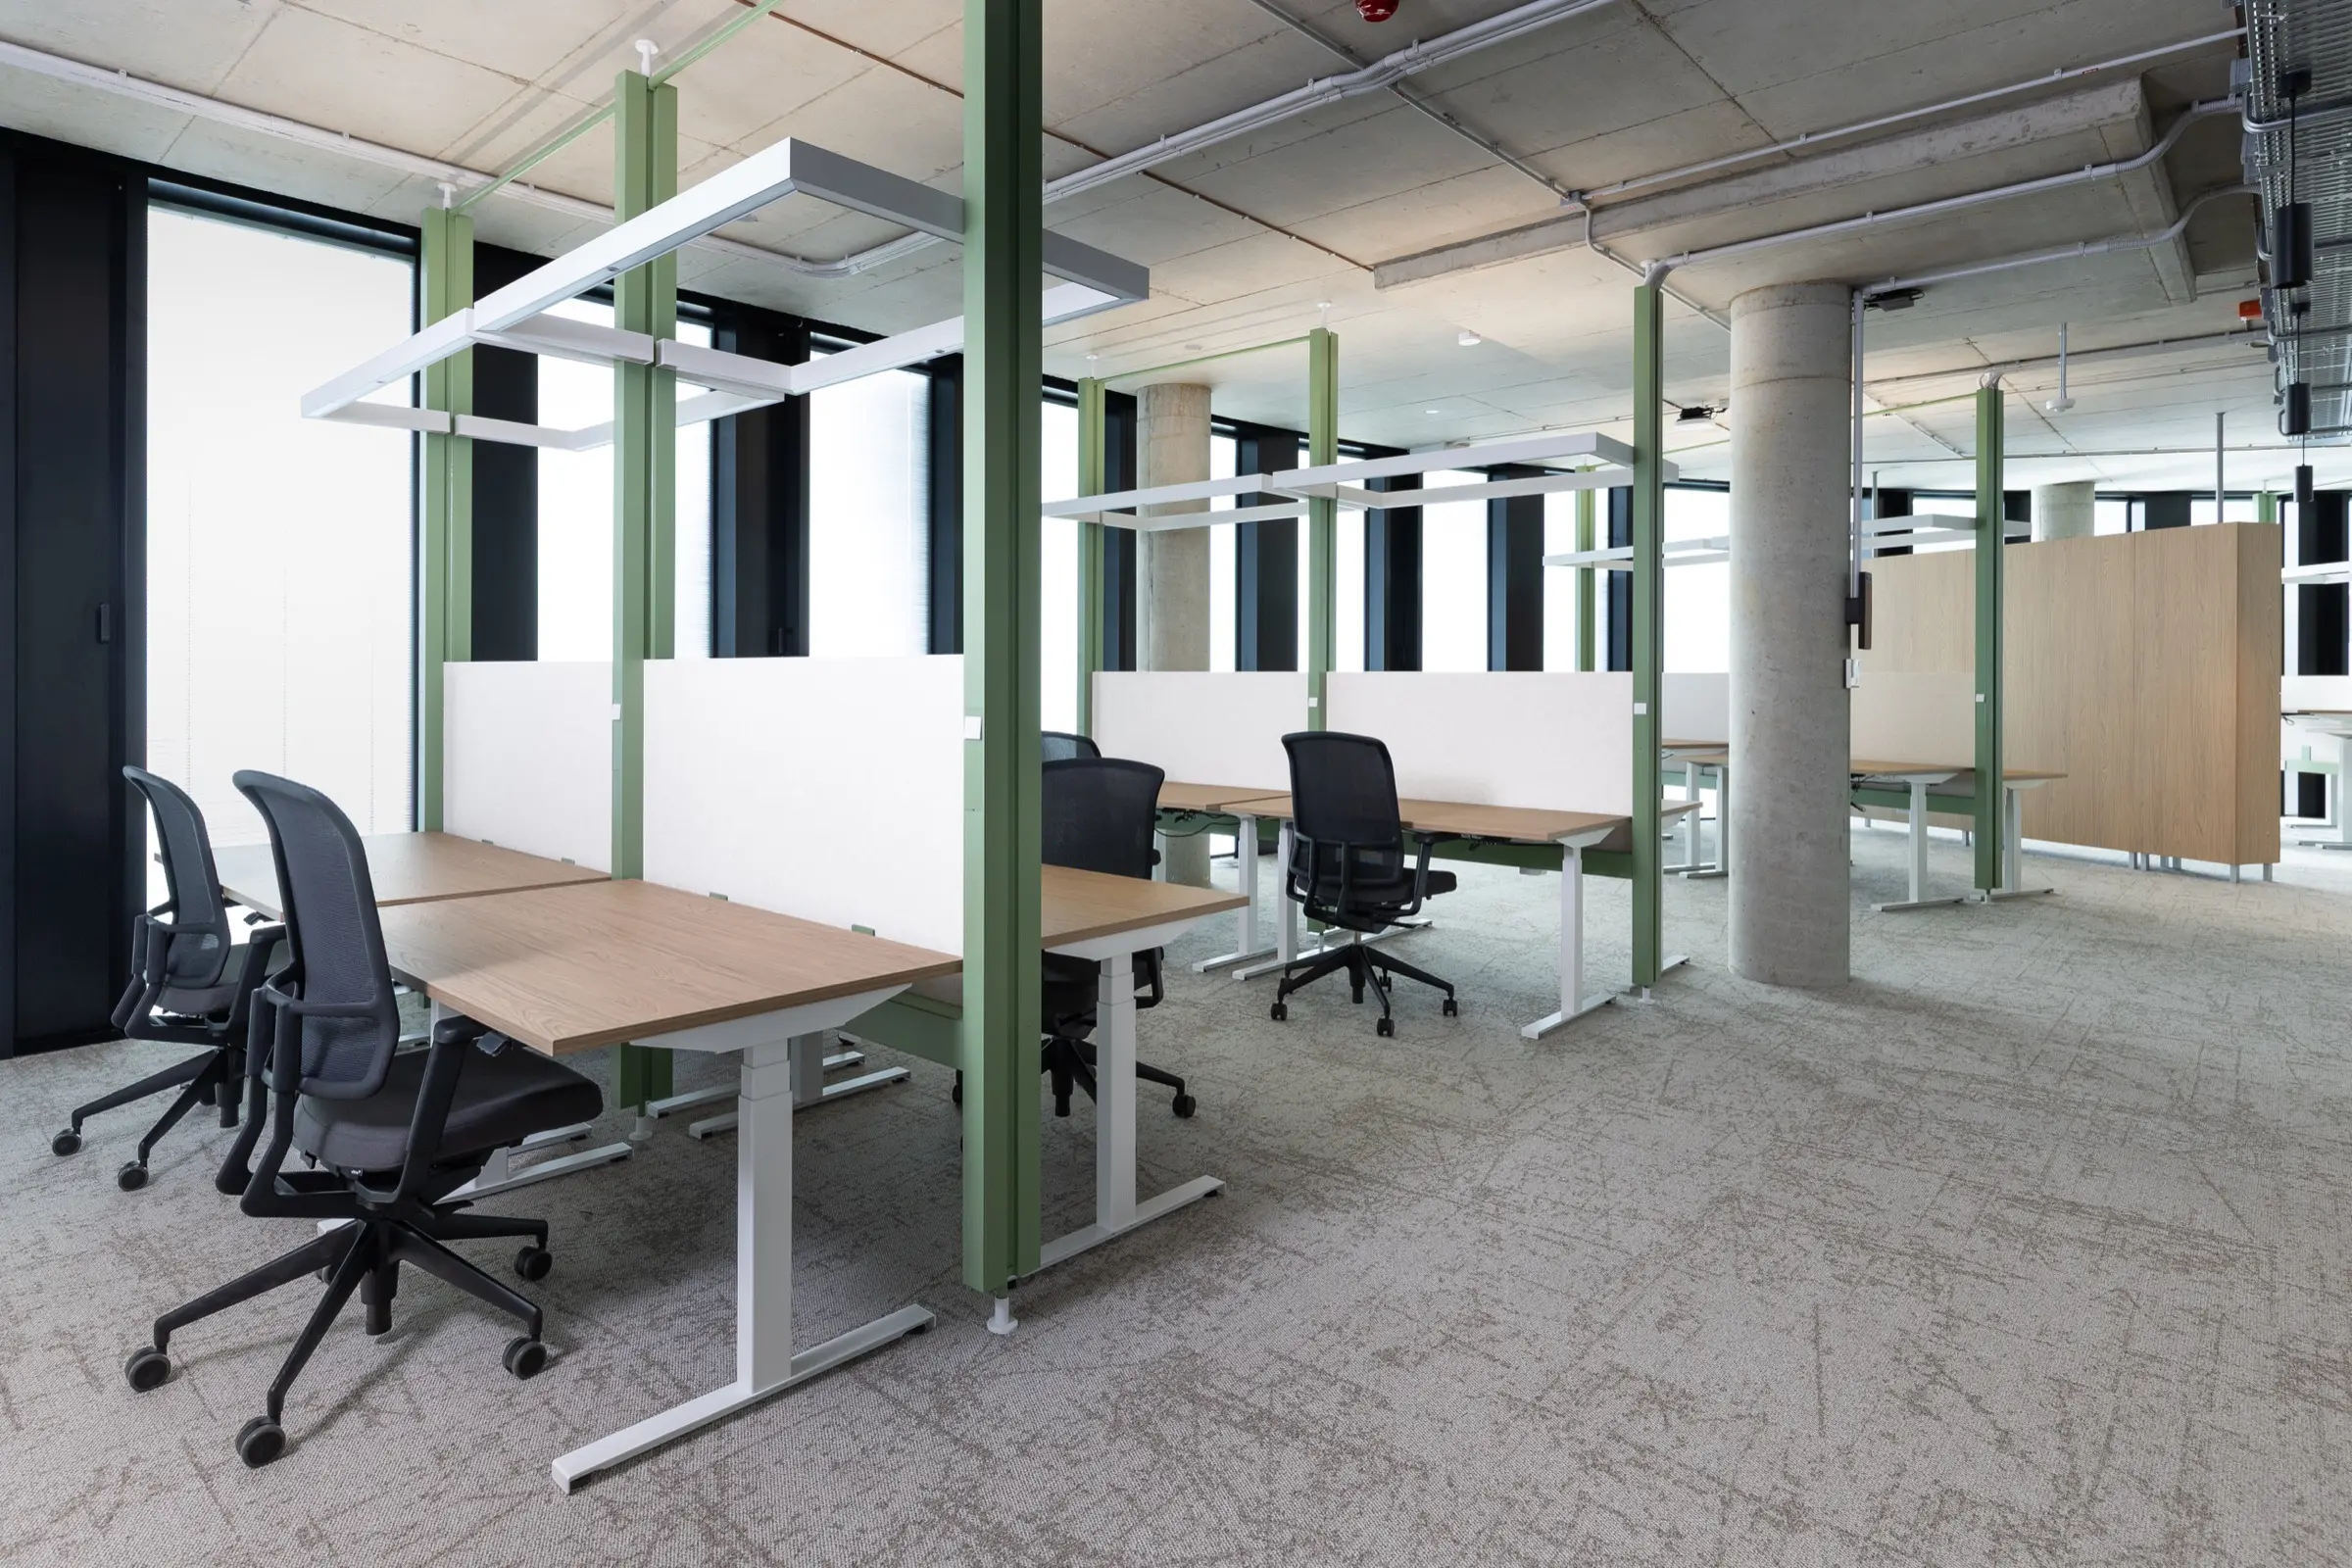
Modular furniture

Workstations with built-in lighting that automatically adapts to daylight. Vitra designer chairs and height-adjustable desks.

AV equipment in meeting rooms

Private meeting rooms with LED TVs, speakers, cameras, Google Meet and the Logitech TAP booking system.

Private kitchenette

A kitchenette with basic equipment and a still and sparkling water dispenser right in your space.

Intelligent environment

Wall panels for climate control, fresh air through floor vents, ceiling heating and cooling, and automatic blinds that respond to the weather.

Shared spaces

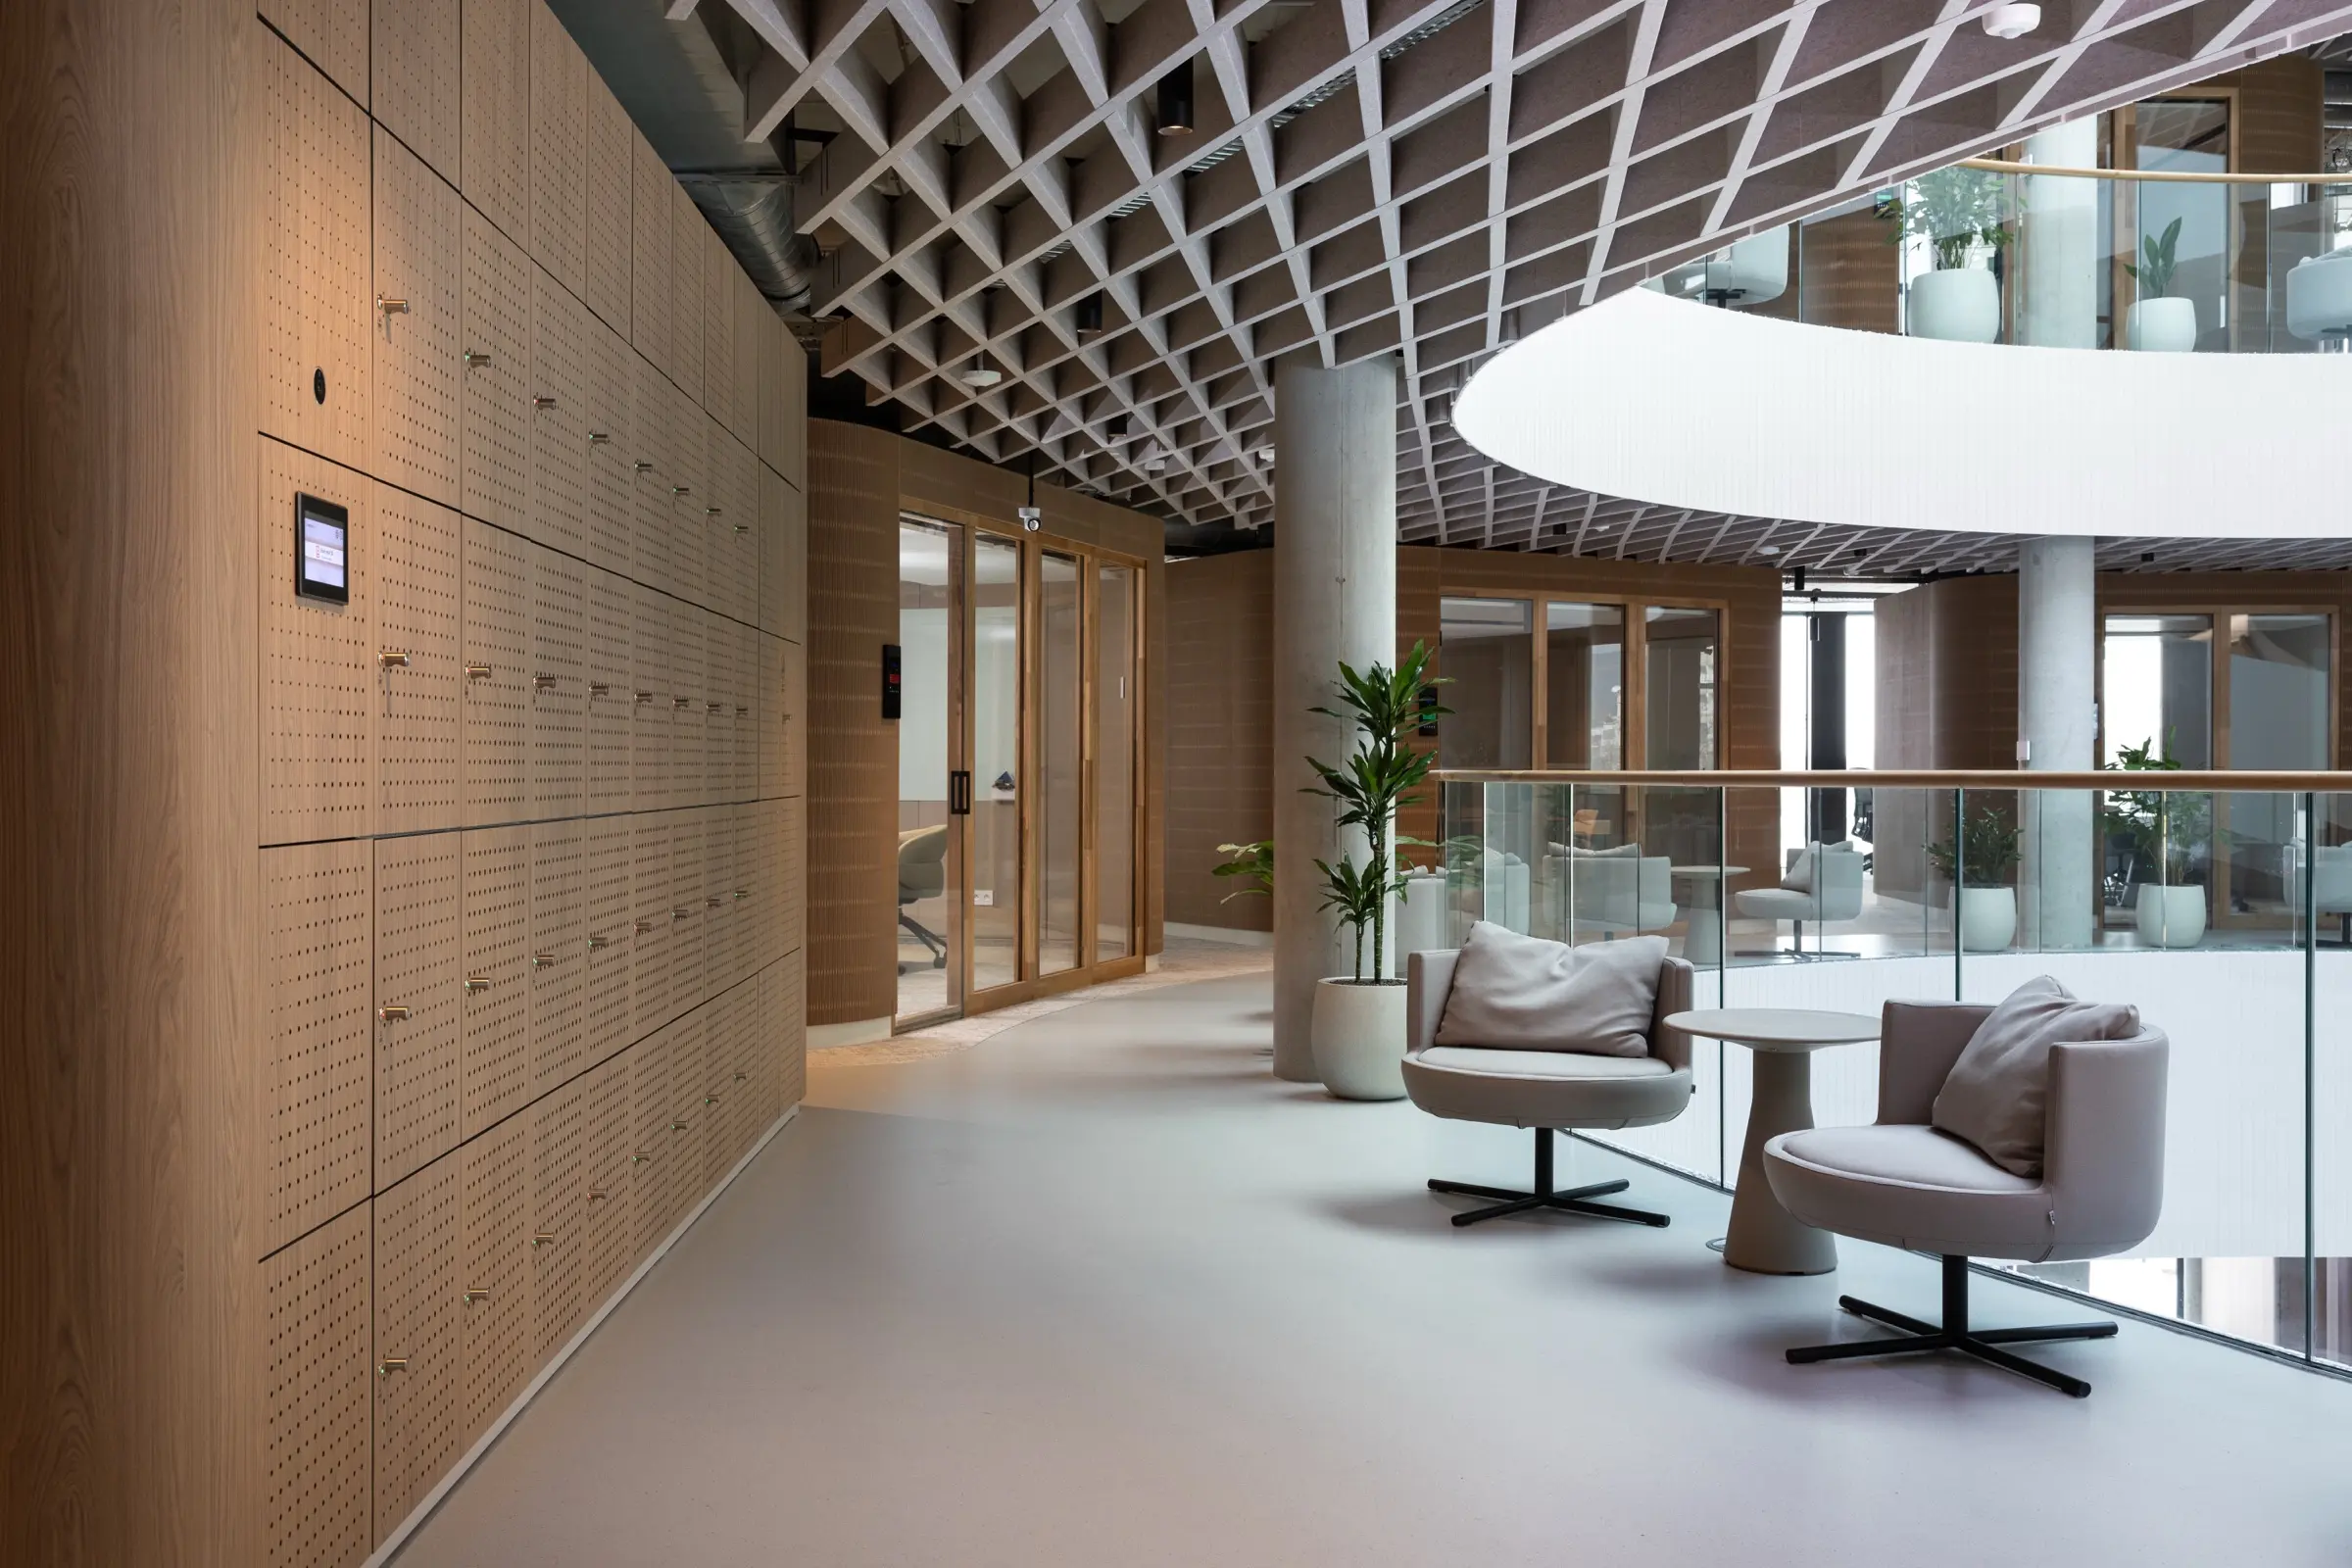
Access to the terrace, a larger shared kitchen and facilities. A bistro and the outdoor courtyard are also available for breaks and meetings.

Interested in renting an office at Biometrics House?

Fill in the form and we will get back to you with available spaces and a price quote.

We tailor solutions to each tenant — Biometrics House spaces are modular.

  1. 1
    EnquiryFill in the form below.
  2. 2
    Space viewingWe reply within 24 h and arrange a viewing.
  3. 3
    ContractWe finalise the terms and the space is yours.

Fill in the form

CURRENTLY AVAILABLE

Browse available spaces and floor plans

Download the current overview of available offices, floor plans and modular spaces at Biometrics House.

Space overview (PDF)

A building that knows you, understands you and adapts to you

Architecture, artificial intelligence and biometrics in one ecosystem that responds to your needs in real time.

No cards. No keys. No unnecessary barriers. The building knows you from the very first moment.

Your identity is the key

No keys, cards or passwords — your identity is your ticket in. The building recognises you and opens exactly the doors you are meant to walk through.

Security works quietly in the background, creating a frictionless experience for employees and visitors alike. As a living laboratory of biometric technologies, the building keeps evolving — testing new solutions and pushing the boundaries of intelligent access, automation and human–building interaction.

0Physical badges
24/7Living laboratory
0.12 sRecognition time
450+Biometric access points
Biometrics House lobby — card-free biometric entry
Lobby · biometric entry

Sustainability built into every detail

Geothermal boreholes, solar panels, recycled rainwater — and no gas connection at all.

A 100 % recycled aluminium facade, low energy consumption and modern digital infrastructure define a new standard for sustainable buildings.

100 %Recycled aluminium facade
44Geothermal boreholes
41kWh/m² annual energy use
100 %Of rainwater captured and reused
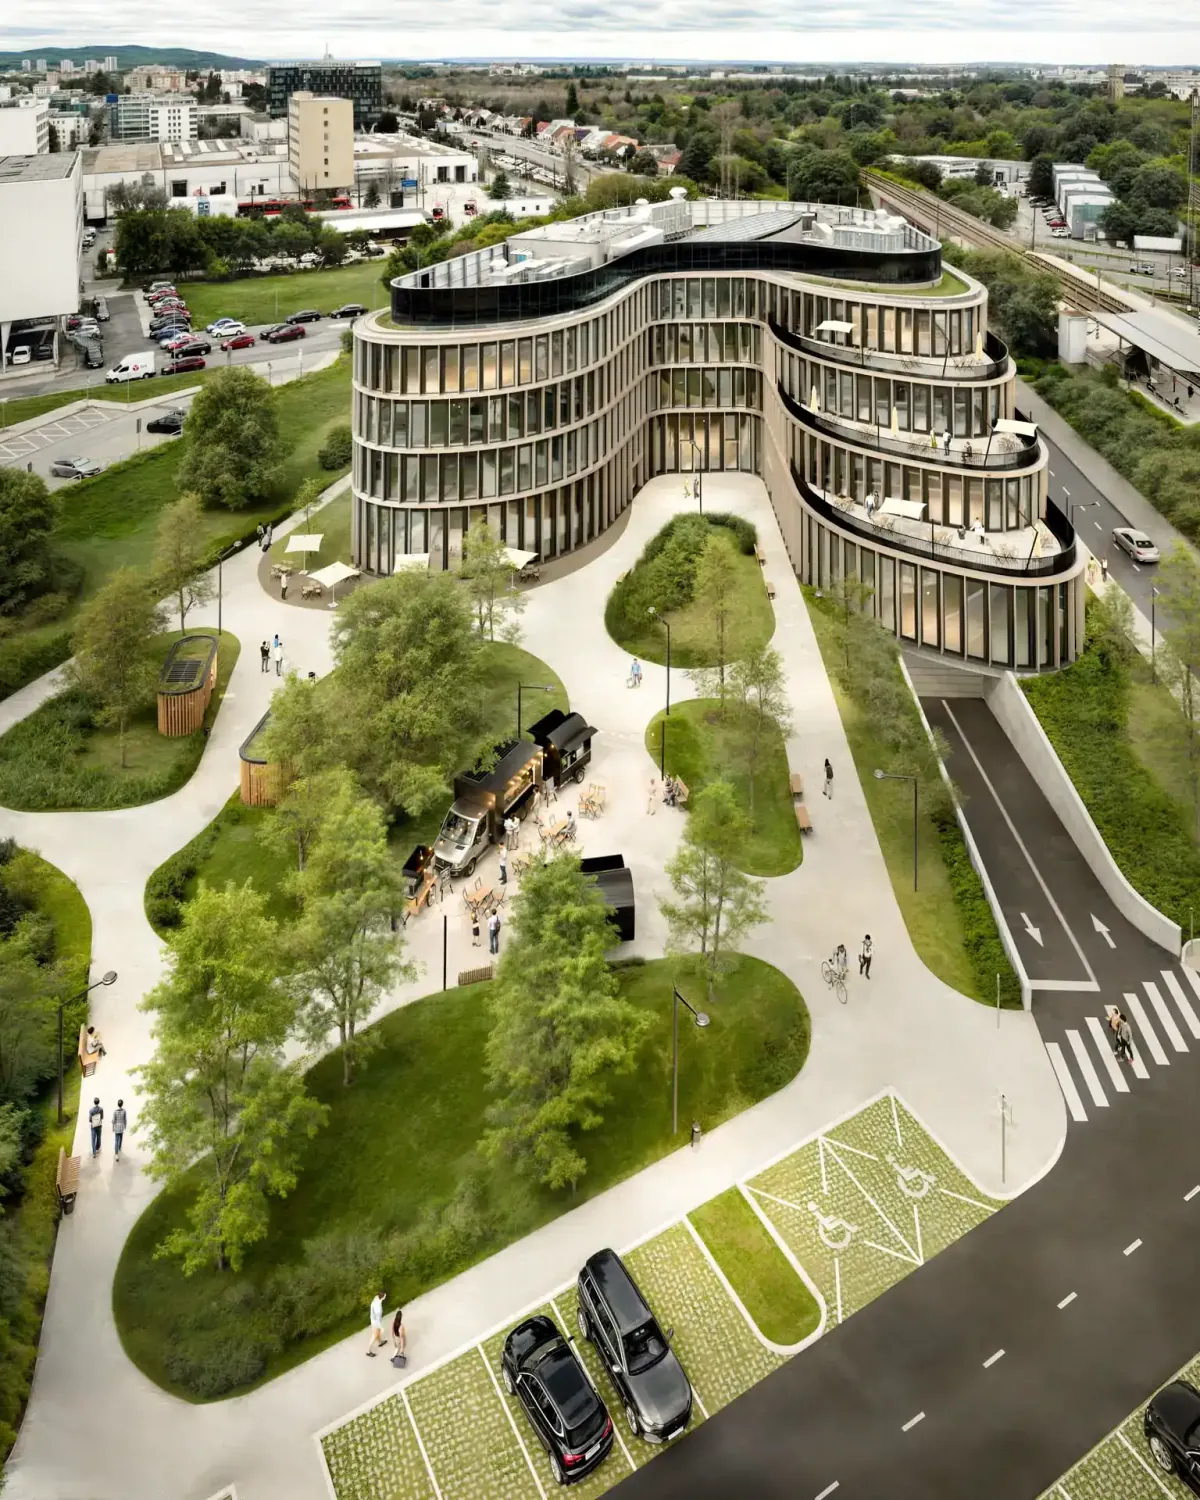
Aerial view of Biometrics House and its grounds
Aerial view · grounds

A space where people connect

Team zones and meeting rooms on every floor support focus and collaboration; the park, terraces and bistro cover everything else.

Every zone is designed to raise comfort, productivity and the overall quality of the working environment. The concierge service adds carefree everyday support – from small errands to complex requests.

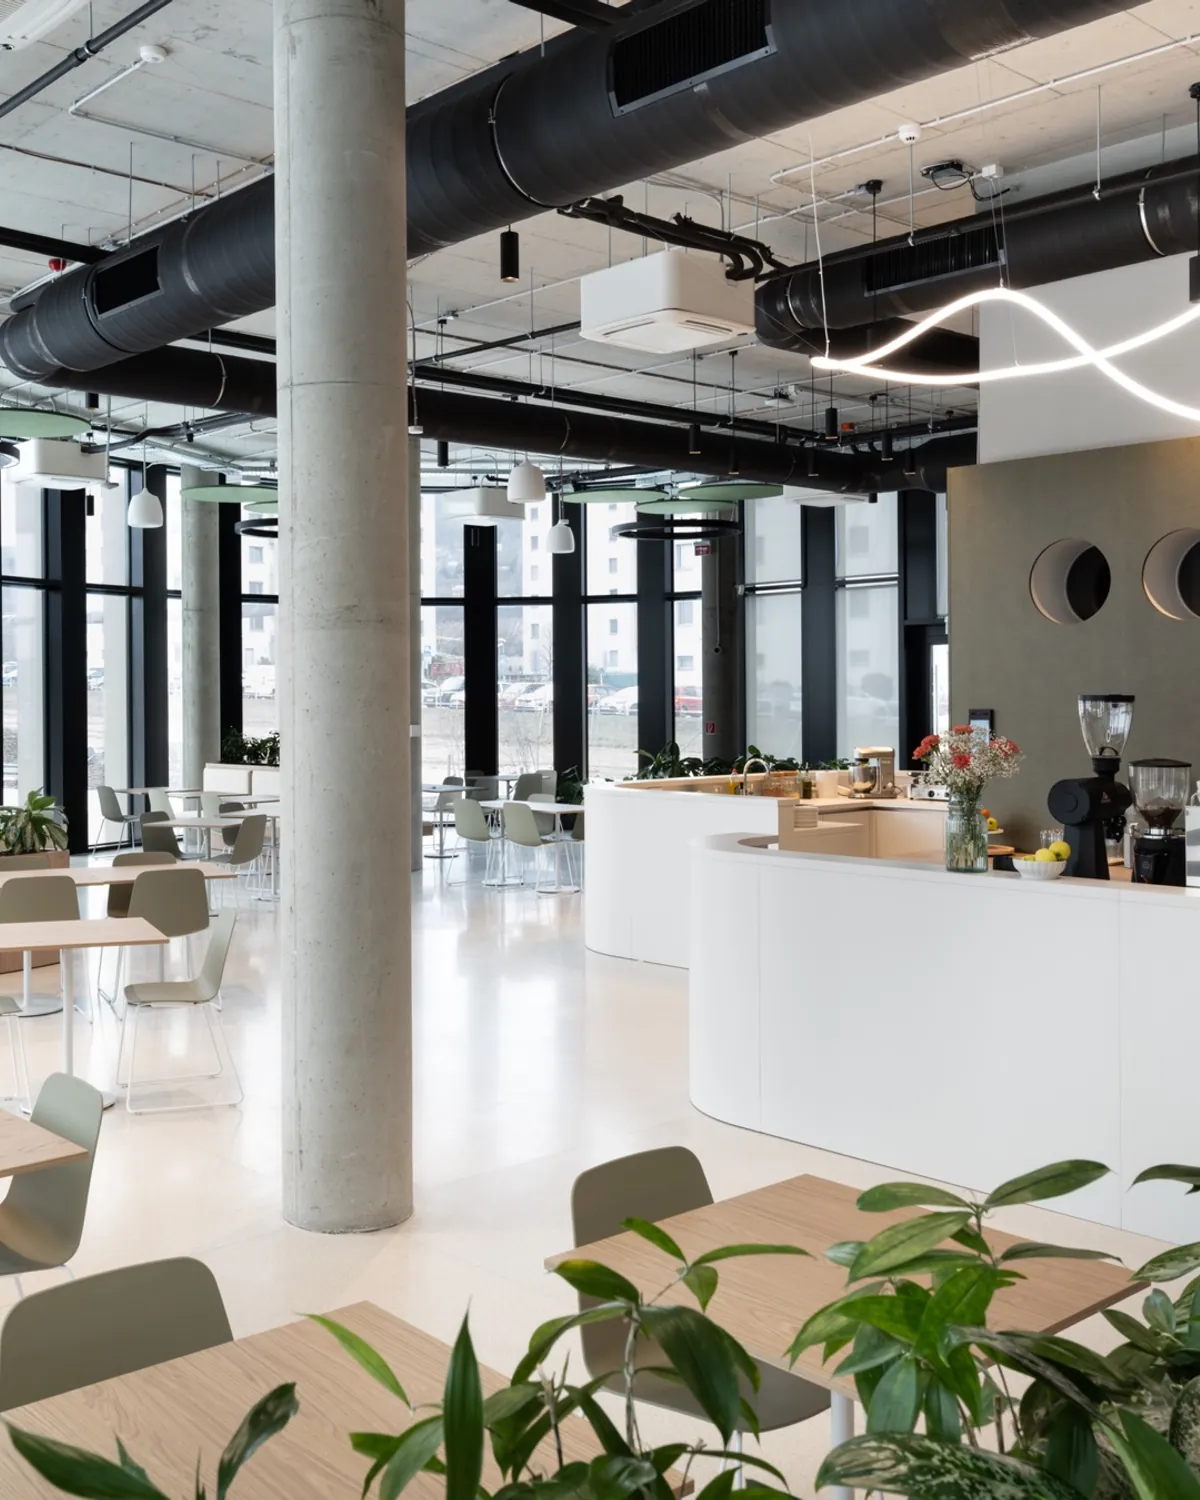
Specialty coffee, refreshments in the bistro and a wide range of additional services make the building a complete working ecosystem. Additional services: concierge, barista, parking, delivery boxes (food and parcels).

55Meeting rooms
2 500 m²Relaxation zones
3Terraces
13Kitchenettes
6 000 m²Of landscaped park
3Zen zones
Bistro and shared spaces at Biometrics House
Bistro · shared spaces

Uniqueness at every turn

Fibre to every desk, blinds that respond to the weather and an ideal indoor climate all year round — technology working quietly in the background.

The building features invisible zone-based security, automated protection and its own mobile app that connects users with the building. Real-time data, intelligent meeting support and automatic meeting notes simplify everyday work and boost productivity.

The ecosystem also includes custom-built meeting pods and a robotic dog "assistant" that helps visitors find their way around the building.

0Data network cables
350–450ppm fresh air (CO₂ level)
8 000+BMS data points
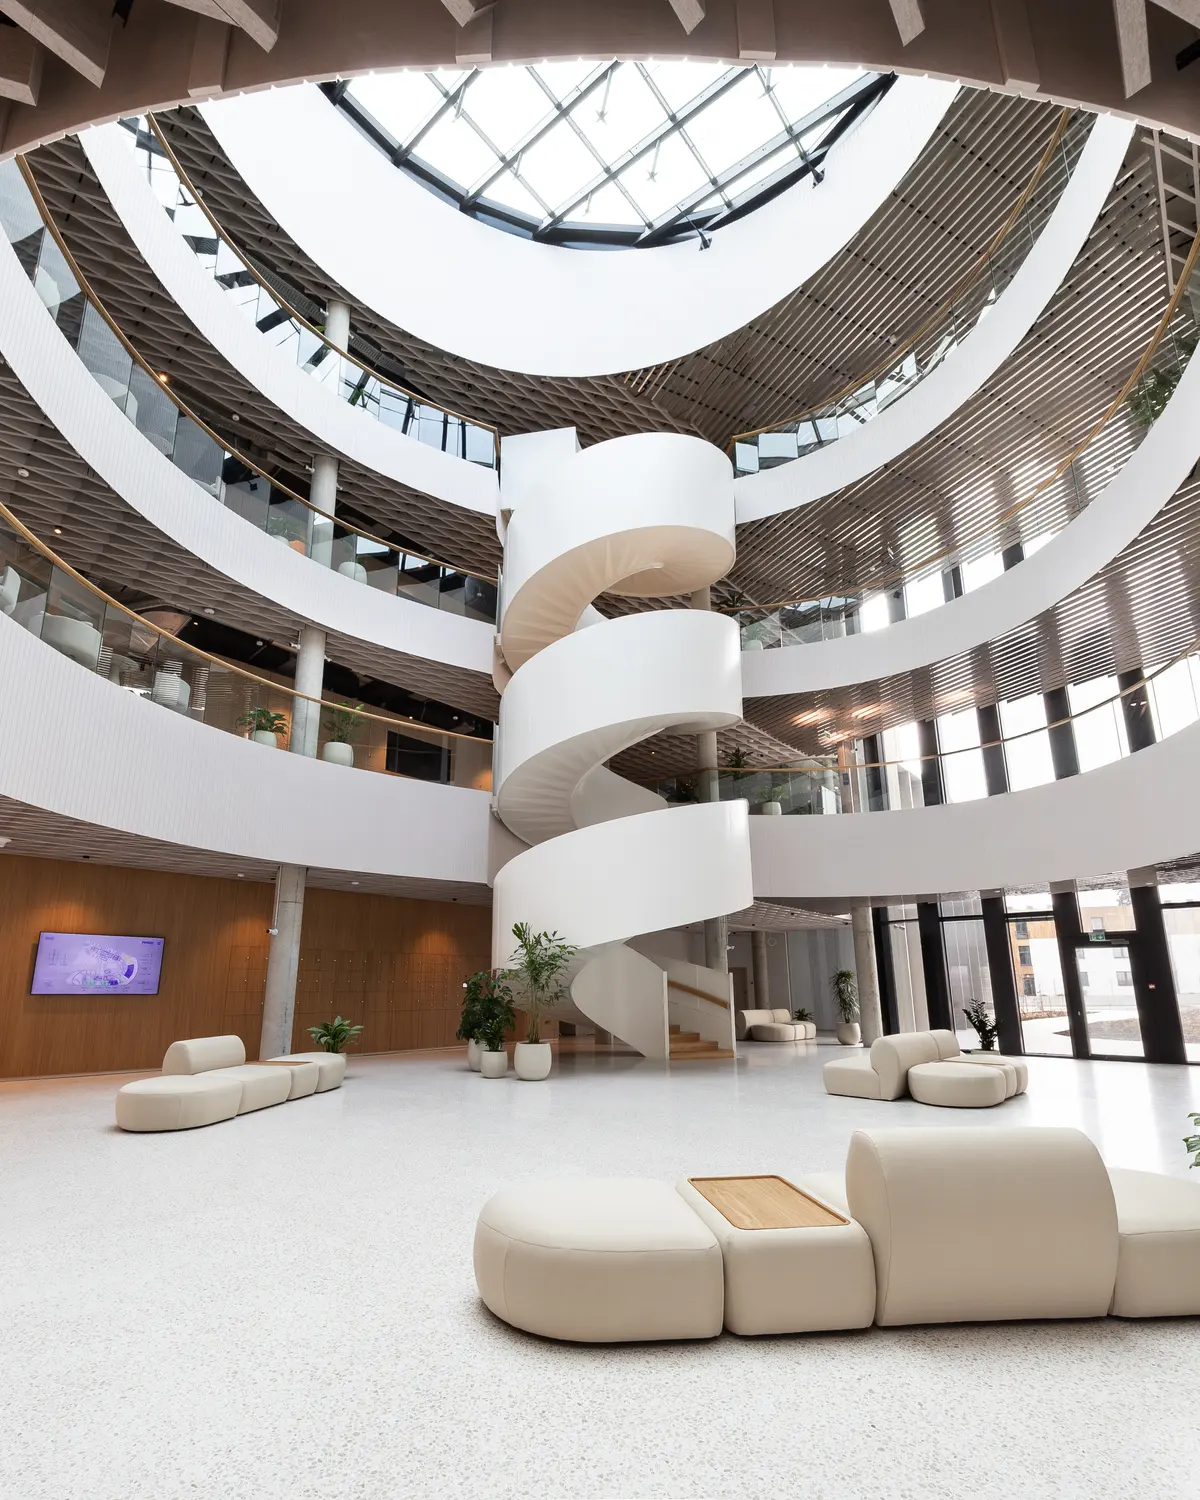
Central atrium of Biometrics House with skylight and white spiral staircase
Atrium · iconic spiral staircase

Architecture inspired by biometrics

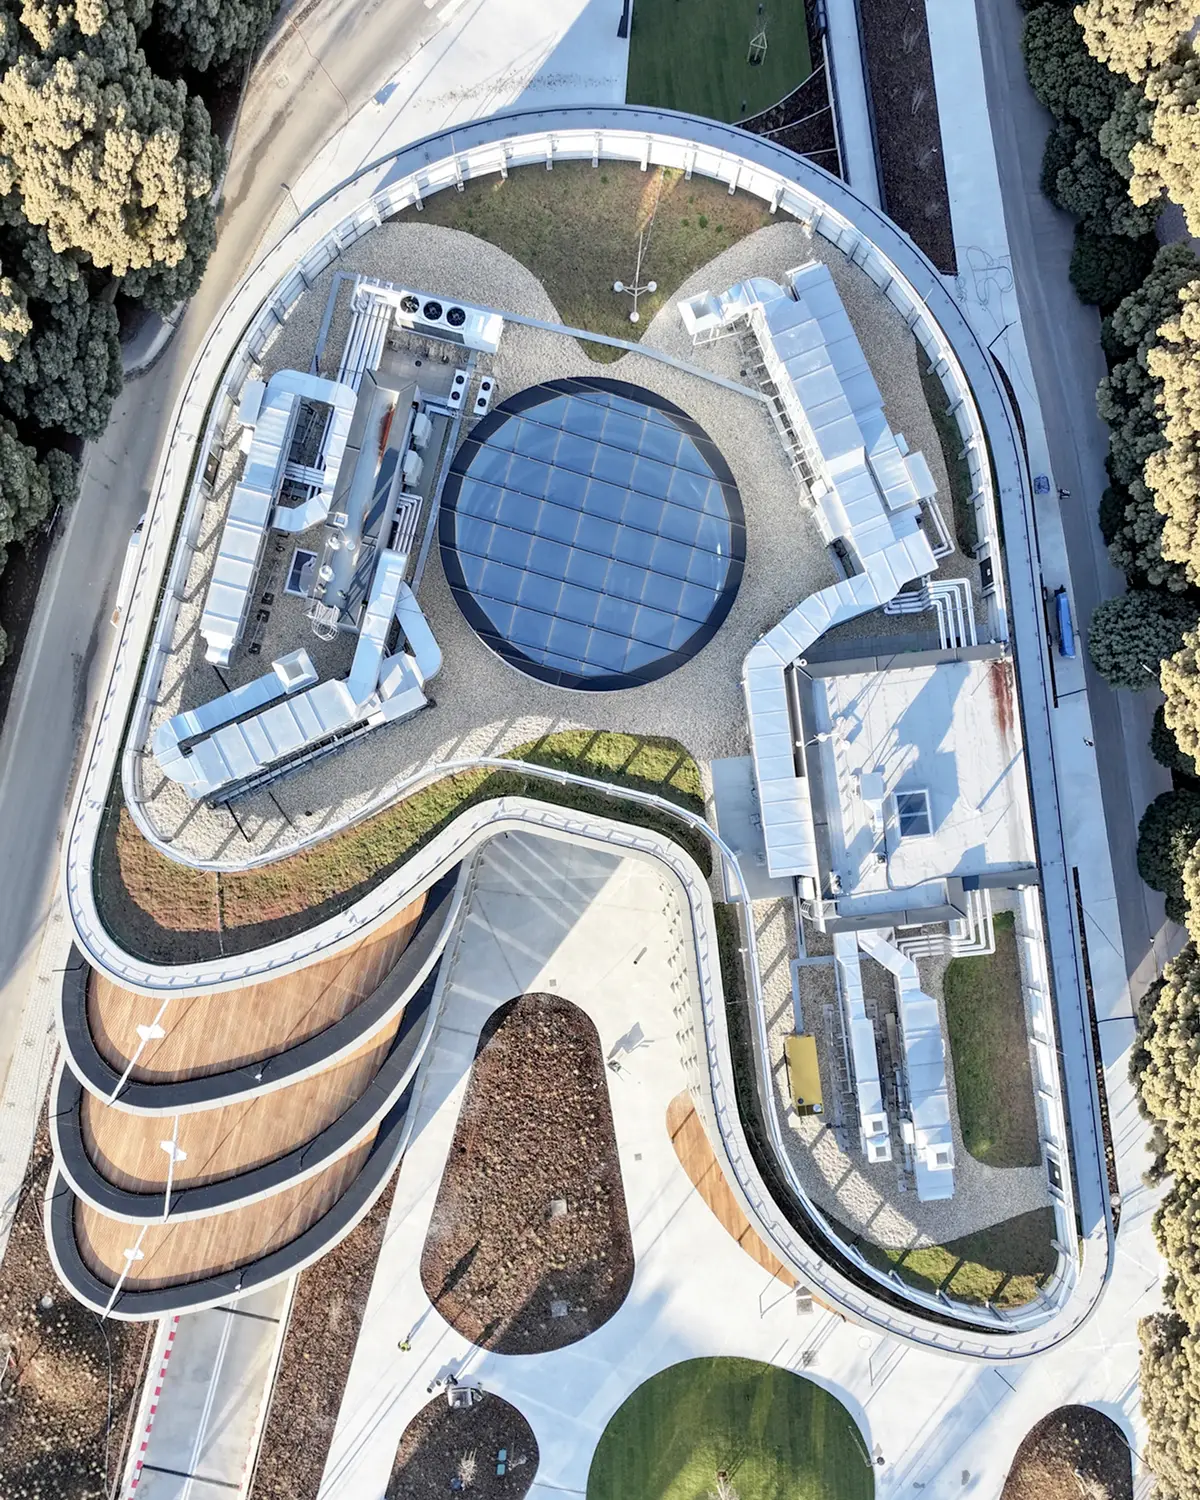
The shape of the building is inspired by a fingerprint — a symbol of identity whose lines carry through to the floor plan and the entire architectural expression.

At the heart of the building is a central atrium with a skylight and an iconic spiral staircase connecting all floors. Natural daylight, open spaces and built-in opportunities for interaction create a pleasant, inspiring working environment.

The interior follows the principles of biophilic design. Natural materials, greenery and plenty of daylight create a harmonious environment that supports health, creativity and overall wellbeing.

Aerial top-down view of Biometrics House — fingerprint shape and the round skylight of the central atrium
Roof · central atrium skylight

Your next workspace awaits

The most biometric building offers flexible offices, meeting rooms and event spaces ready for immediate use. Renting a room or an office also unlocks access to premium shared spaces — the bistro, the lobby with its communal stairs, the park, collaborative zones, zen zones and terraces. These spaces make working, meeting and hosting easier in one connected environment.

Take a look inside · 360°

Private offices Open-space Meeting rooms Workshop zones Auditorium Communal stairs Terrace Bistro with barista Zen zones Elevators
Ask about available spaces →

Have questions?

Common questions about visiting, renting, privacy and life in the most biometric building.
Can I come for a visit?
Yes. Tours take place every second Friday and require onboarding. Book your date in the Building tours section.
Can I rent a space?
Absolutely. Explore long-term office rental options and let us know what you need.
Is my privacy protected in a fully biometric building?
Completely. We go beyond GDPR requirements — biometric data decoupling, minimal data storage and secure on-device camera processing keep your personal information protected.
Do I control how my biometric data is used?
Yes, it is entirely up to you. When registering, you can choose to:
  • Give consent — your biometric data enables seamless touchless access in all authorised zones.
  • Withhold consent — your biometric data is anonymised, used only for essential security checks, and you will not be personally identifiable.
Will I be safe in the building?
Absolutely. The building features real-time zone monitoring, intrusion detection and automatic security alerts. On top of that, our robotic guard dog adds an extra layer of protection.
Will my workspace be comfortable and healthy?
Yes. Intelligent systems continuously monitor air quality, humidity, lighting and other parameters to keep your space energy-efficient and optimised for your health and comfort.
Is there somewhere to rest or recharge during the workday?
Definitely. The building has zen zones, a yoga room, wellbeing spaces, terraces and even a bistro with its own barista — perfect for recharging and taking a break.
Is parking available?
Yes, and it is fully biometric. Drive in, the gate recognises you and you are good to go.
Where is the building located?
The new Innovatrics headquarters is 15 minutes from the centre of Bratislava, right next to the Vinohrady railway station with direct public transport connections.

Let's stay in touch

If you're interested in renting a workspace, fill in the form and we'll get back to you directly. We reply within 24 hours.
AddressJurská 19
831 02 Bratislava
Slovakia
ToursEvery second Friday
Getting here15 min from Bratislava city centre · next to Vinohrady station